

Description
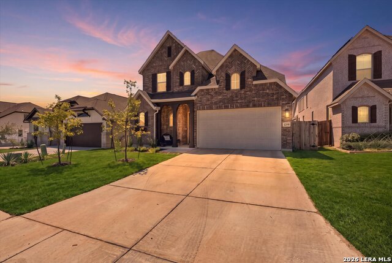
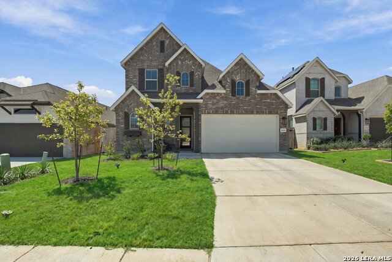
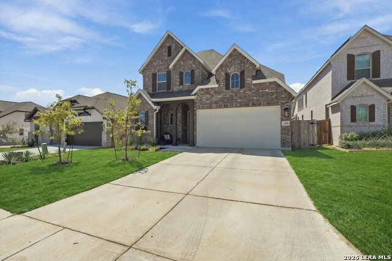
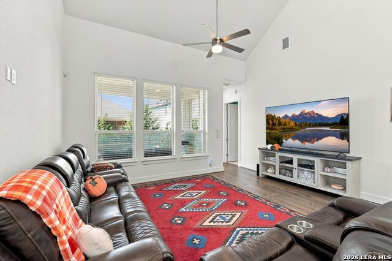
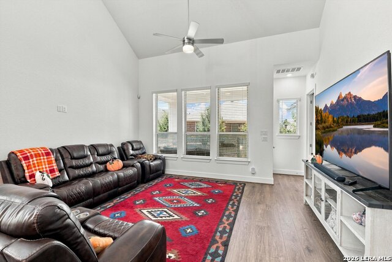
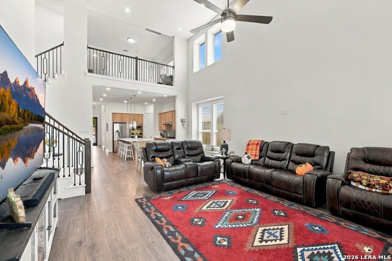
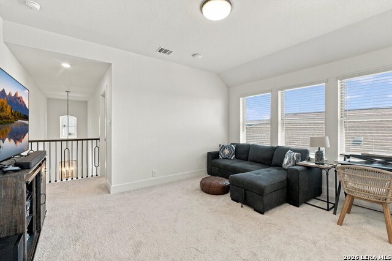
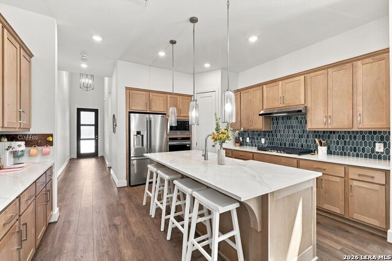
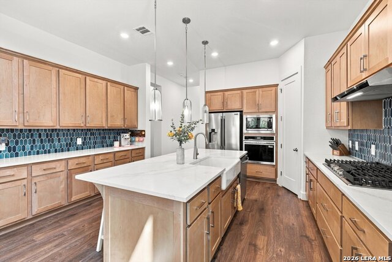
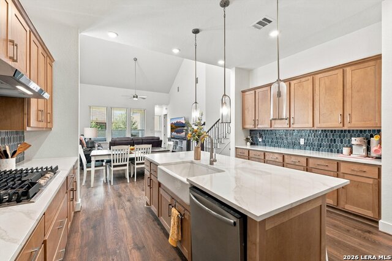
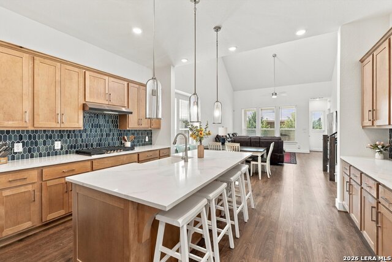
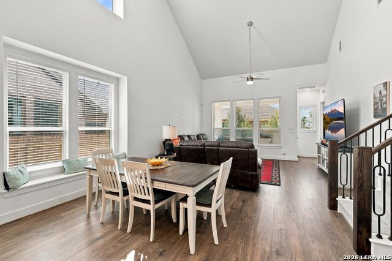
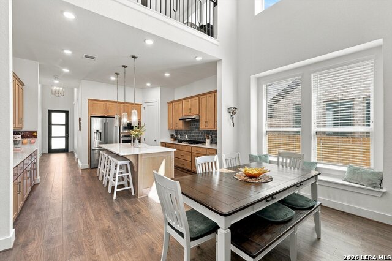
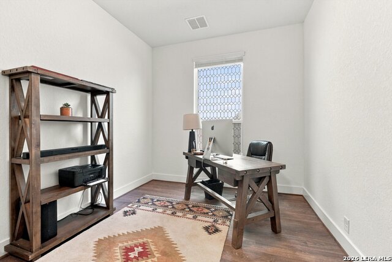
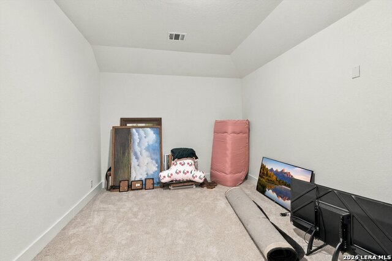
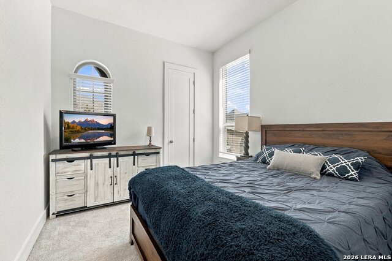
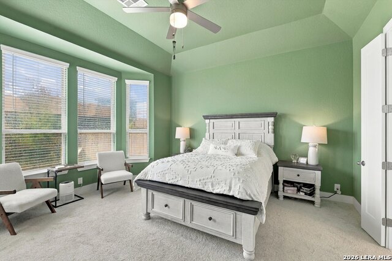
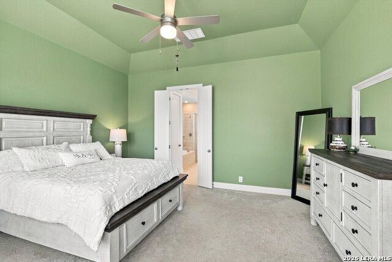
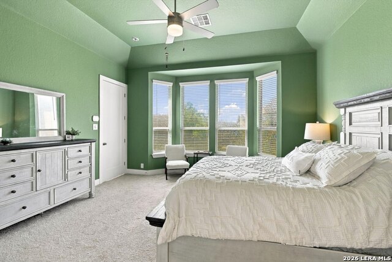
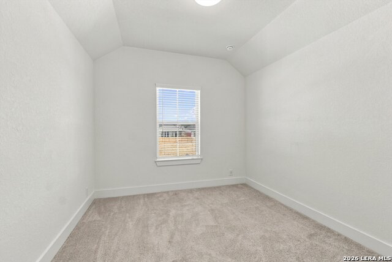
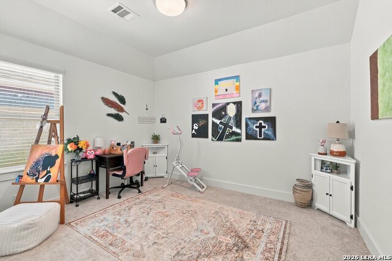
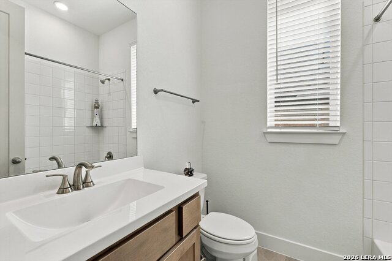
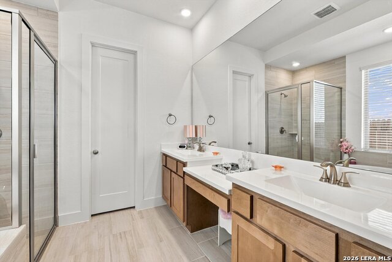
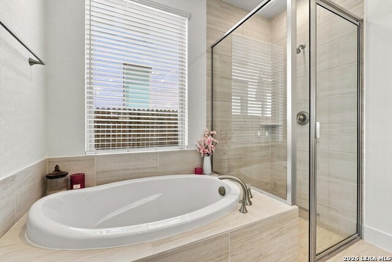
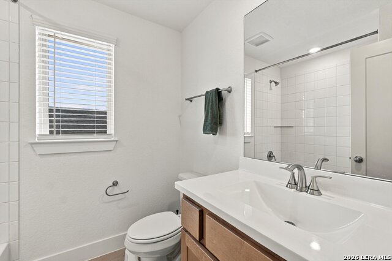
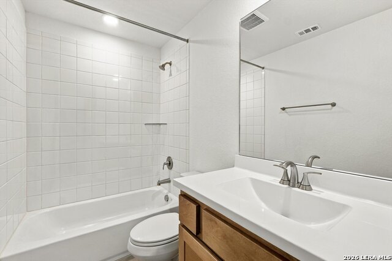
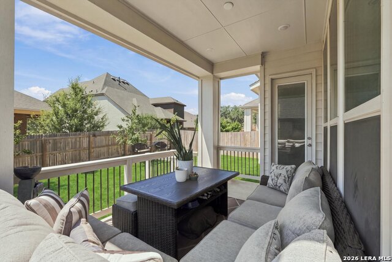
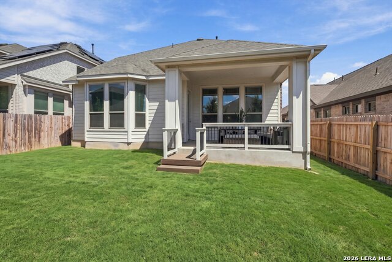
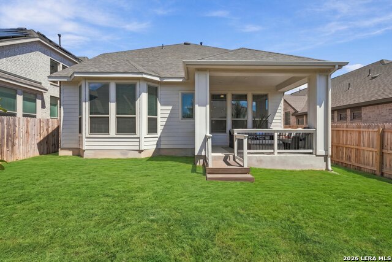
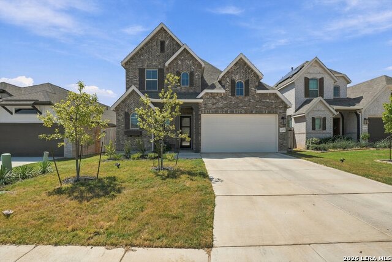
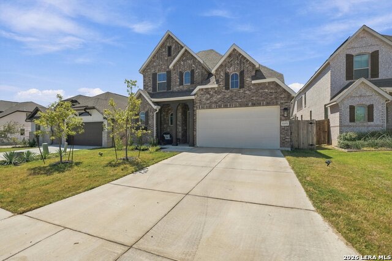
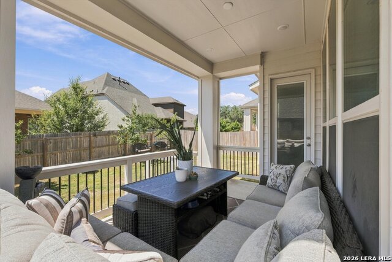
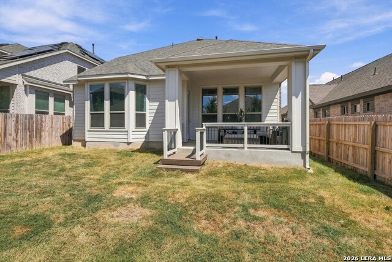
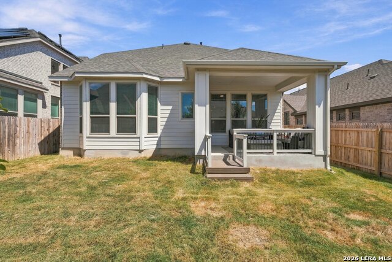
Welcome home to this beautifully designed Highland home in the sought-after Davis Ranch community! Built in late 2025, this nearly new Panamera floor plan offers just under 2,900 square feet with 4 bedrooms, 4 full baths, a dedicated study, and an expansive upstairs game room/loft. The open-concept main living area features soaring ceilings and a spacious kitchen with a large center island, gas cooking, built-in oven, abundant cabinetry, and seamless flow into the dining and family rooms-perfect for everyday living and entertaining. The private downstairs primary suite offers a relaxing retreat with a spacious bath featuring dual vanities, a separate soaking tub and shower, and generous closet space. A second bedroom and full bath are also located downstairs, providing an ideal setup for guests or multigenerational living. Upstairs you'll find two additional bedrooms, two full baths, and a large game room offering plenty of flexible living space. Additional features include wood and ceramic tile flooring, a dramatic curved staircase, high ceilings, tankless water heater, radiant barrier, spray-foam attic insulation, Energy Star appliances, three-sided masonry, full sprinkler system, and a covered back patio. Davis Ranch offers fantastic neighborhood amenities including a community pool, jogging and biking trails, plus the convenience of both an elementary and middle school located within the community. Enjoy the space and finishes of a nearly new Highland home without the wait-ready for its new tenants!
Details
| MLS # | 2026217 |
|---|---|
| Listing Type | For Lease |
| Style | House |
| Status | Active |
| Year | 2025 |
| Days On Site | 23 |
| Listing Provided By | Keller Williams City-View | Patrick Conway |
Features
| Bed(s) | 4 |
|---|---|
| Bath(s) | 4 Total |
| SQ Feet | 3,036 |
| Garage | 2 |
| Story(s) | 2 |
| Acreage | 0.12 |
Interior
| Interior | Two Living Area, Island Kitchen, Walk-In Pantry, Study/Library, Game Room, Media Room, Secondary Bedroom Down, High Ceilings, Open Floor Plan, Laundry Main Level, Attic - Pull Down Stairs |
|---|---|
| Heating | Central |
| Heating Fuel | Natural Gas |
| Fireplace | Not Applicable |
Exterior
| Exterior | 3 Sides Masonry |
|---|---|
| Roof | Composition |
| Foundation | Slab |
Parking
| Garage Parking | Two Car Garage |
|---|
Utilities
| Waterorsewer | Water System, Sewer System |
|---|
Taxes
| Tax Property Id | 044502670790 |
|---|
Area Information
| State | TX |
|---|---|
| County | Bexar |
| City | San Antonio |
| Zip Code | 78254 |
| Area | Bexar |
| Community Name | Davis Ranch |
| School District | Northside |
| Elementary School | Tomlinson Elementary |
| High School | Sotomayor High School |
| Listing VS Median (in Davis Ranch) | |
Price: $2,950 low | high Med: $423,990 sqft: 3,036 low | high Med: 2,248 $ / sqft: $1 low | high Med: $189 On site: 23 low | high Med: 205 | |
Request a showing
Request a showing
Contact
Learn More About This Property

| State | TX |
|---|---|
| County | Bexar |
| City | San Antonio |
| Zip Code | 78254 |
| Area | Bexar |
| Community Name | Davis Ranch |
| School District | Northside |
| Elementary School | Tomlinson Elementary |
| High School | Sotomayor High School |
| Listing VS Median (in Davis Ranch) | |
Price: $2,950 low | high Med: $423,990 sqft: 3,036 low | high Med: 2,248 $ / sqft: $1 low | high Med: $189 On site: 23 low | high Med: 205 | |