

Description
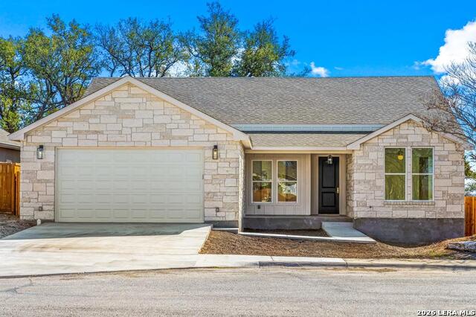
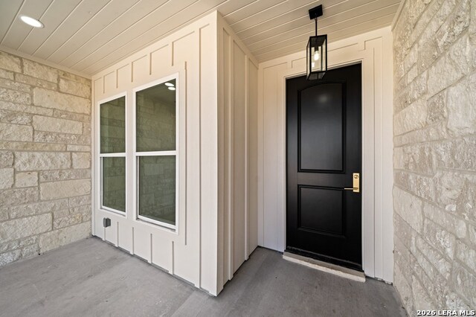
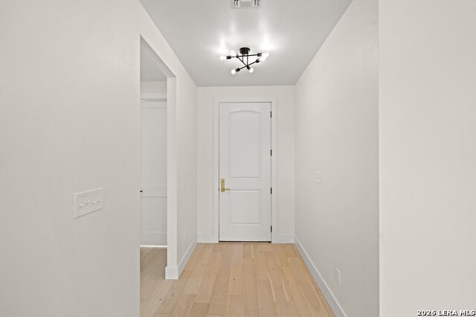
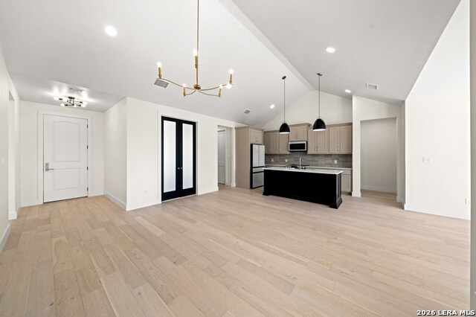
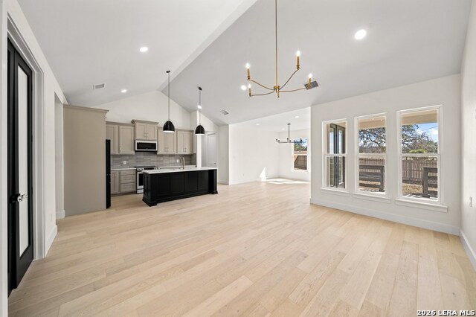
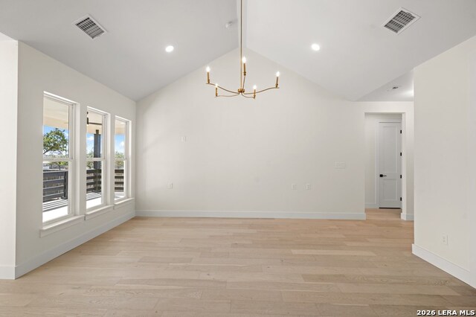
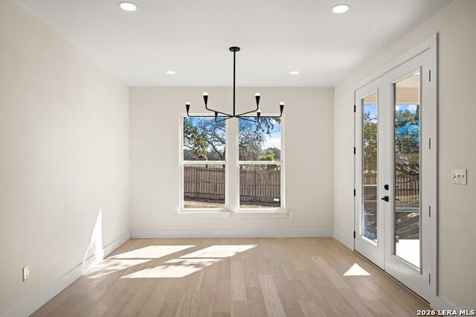
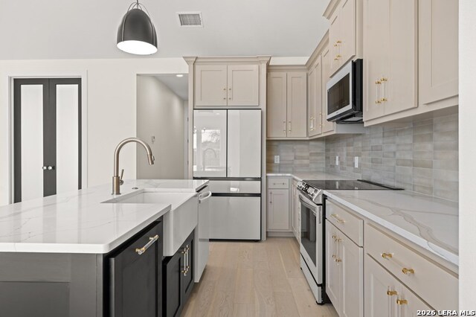
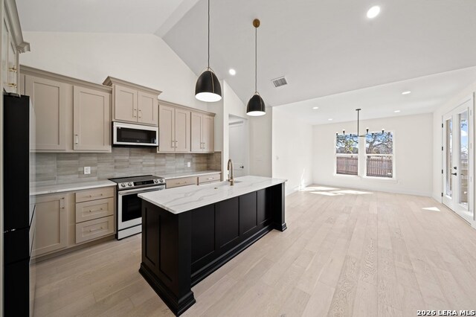
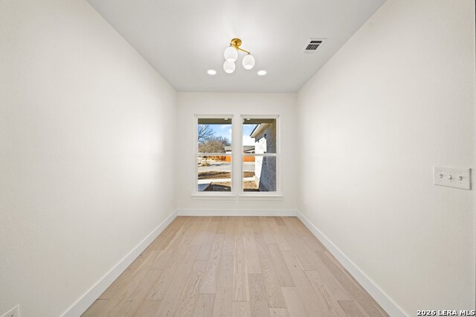
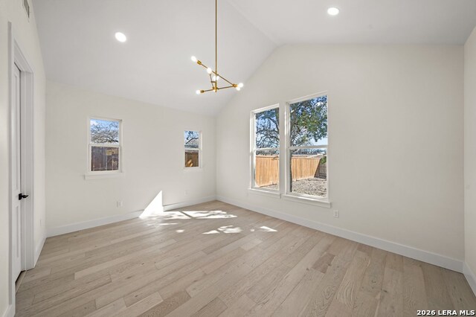
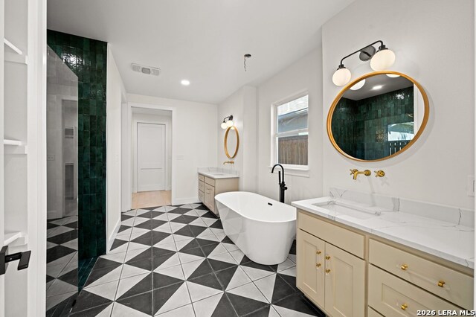
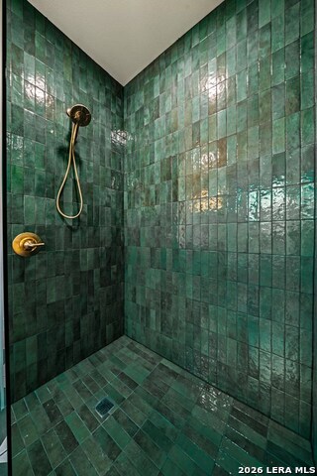
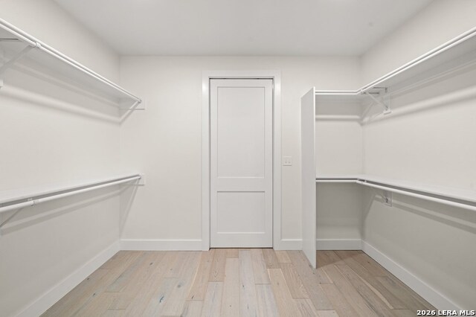
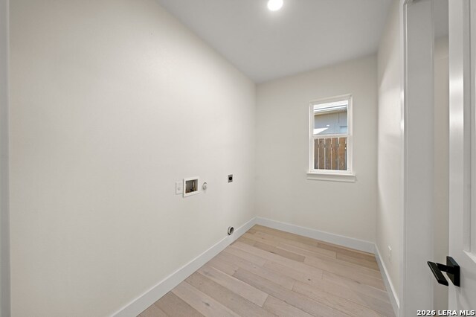
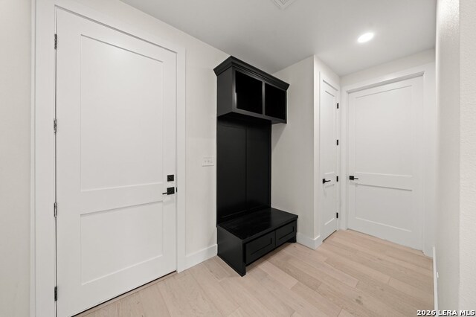
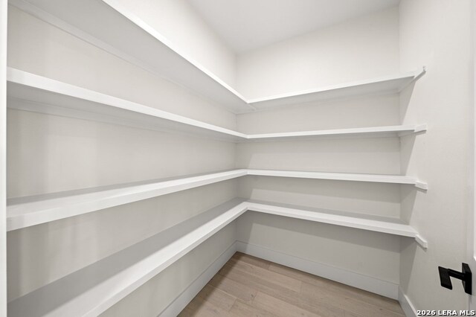
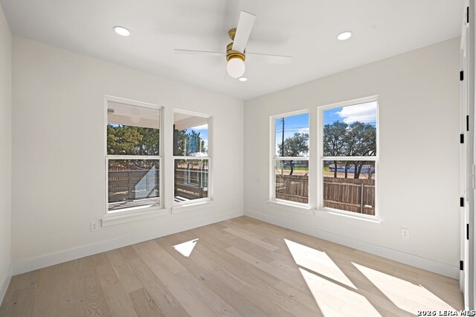
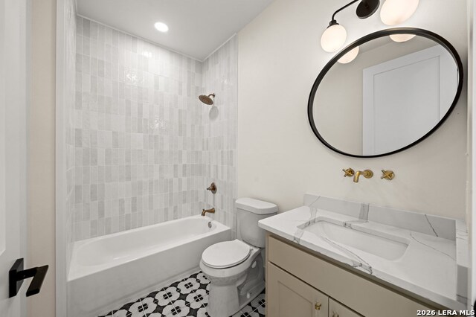
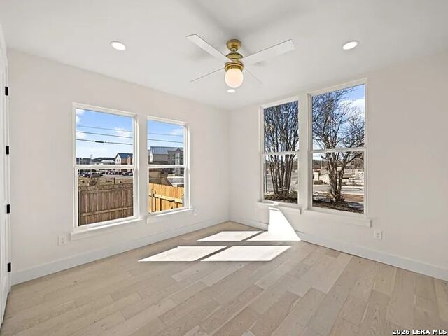
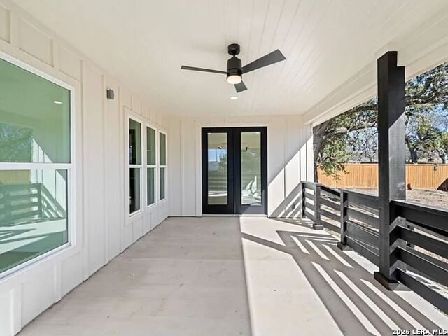
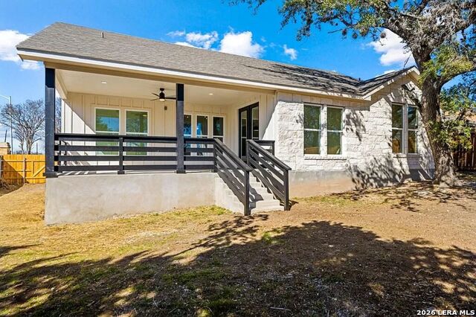
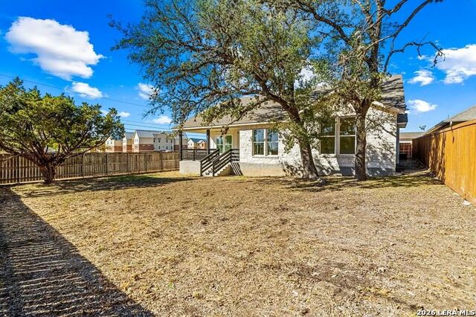
LIKE-NEW 2023 HILL COUNTRY HOME OVERLOOKING THE VINEYARD AT SCHREINER UNIVERSITY! This 3 bed, 2 bath, 2,081 sq ft corner-lot home sits directly across from Schreiner and looks out over the Kerrville Hills Winery vineyard, just minutes from downtown. Inside: French oak floors, open floor plan, high and cathedral ceilings, recessed lighting, and tall windows that fill the home with natural light. The kitchen has a huge seating island, custom cabinetry, quartz counters, glass-front appliances, and a large pantry. The spacious primary suite offers cathedral ceilings, Bedrosian tile from Spain and Italy, dual vanities, walk-in shower, soaking tub, and a large walk-in closet connecting to the laundry. Split bedroom plan with bright, spacious guest rooms; guest bath has Italian tile and quartz counters. Private office with frosted-glass double doors. Covered porch opens to a large privacy-fenced backyard shaded by mature oaks. Walk across the street on the crushed granite trail to TrailHead Beer Garden and Kerrville's River Trail - wine and craft beer within walking distance! Rock and HardiPlank exterior, 2-car garage, city utilities, no HOA. Wine country living in the heart of Kerrville!
Details
| MLS # | 2025491 |
|---|---|
| Listing Type | For Lease |
| Style | House |
| Status | Active |
| Year | 2021 |
| Days On Site | 25 |
| Listing Provided By | Brinkman Preferred Properties | Colleen Brinkman |
Features
| Bed(s) | 3 |
|---|---|
| Bath(s) | 2 Total |
| SQ Feet | 2,081 |
| Garage | 2 |
| Story(s) | 1 |
| Acreage | 0.22 |
Interior
| Interior | One Living Area, Island Kitchen, Breakfast Bar, Walk-In Pantry, Study/Library, Utility Room Inside, 1st Floor Lvl/No Steps, High Ceilings, Open Floor Plan, All Bedrooms Downstairs, Laundry Main Level, Laundry Room, Walk in Closets, Attic - Pull Down Stairs |
|---|---|
| Heating | Central |
| Heating Fuel | Electric |
| Fireplace | Not Applicable |
Exterior
| Exterior | Stone/Rock |
|---|---|
| Exterior Features | Deck/Balcony, Privacy Fence, Mature Trees |
| Roof | Composition |
| Foundation | Slab |
Parking
| Garage Parking | Two Car Garage |
|---|
Utilities
| Waterorsewer | City |
|---|
Taxes
| Tax Property Id | 69595 |
|---|
Area Information
| State | TX |
|---|---|
| County | Kerr |
| City | Kerrville |
| Zip Code | 78028 |
| Area | Kerr |
| Community Name | WESTON HOMEPLACE |
| School District | Kerrville. |
| Elementary School | Kerrville |
| High School | Tivy |
| Listing VS Median (in WESTON HOMEPLACE) | |
Price: $2,400 low | high Med: $2,400 sqft: 2,081 low | high Med: 2,081 $ / sqft: $1 low | high Med: $1 On site: 25 low | high Med: 25 | |
Request a showing
Request a showing
Contact
Learn More About This Property

| State | TX |
|---|---|
| County | Kerr |
| City | Kerrville |
| Zip Code | 78028 |
| Area | Kerr |
| Community Name | WESTON HOMEPLACE |
| School District | Kerrville. |
| Elementary School | Kerrville |
| High School | Tivy |
| Listing VS Median (in WESTON HOMEPLACE) | |
Price: $2,400 low | high Med: $2,400 sqft: 2,081 low | high Med: 2,081 $ / sqft: $1 low | high Med: $1 On site: 25 low | high Med: 25 | |