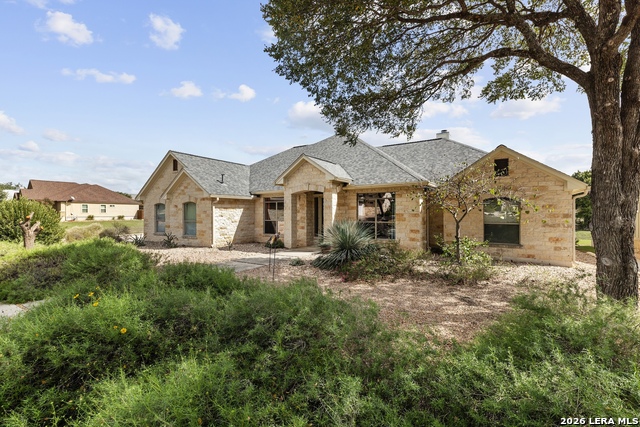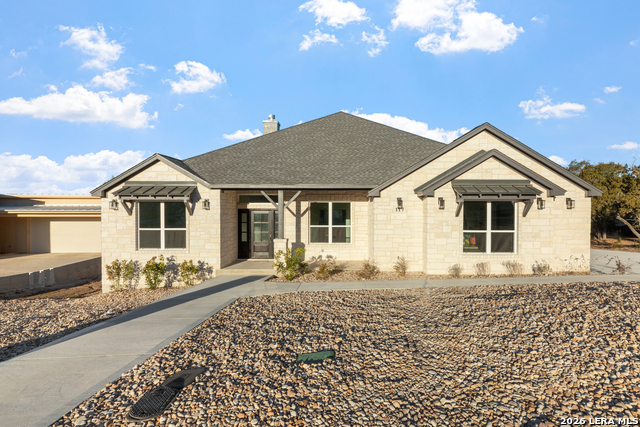
117 Stoneledge Dr,Fredericksburg, TX 78624
Fredericksburg, TX 78624

Description
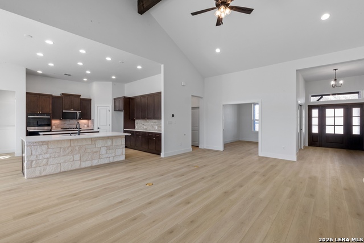
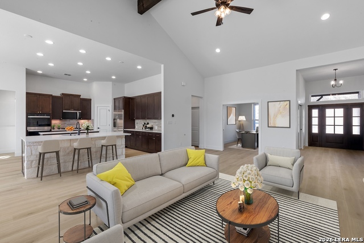
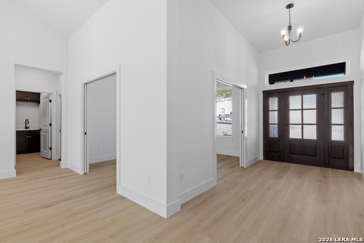
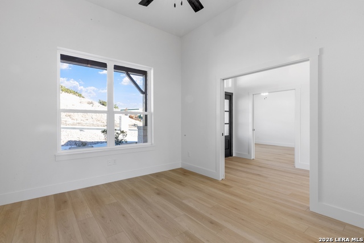
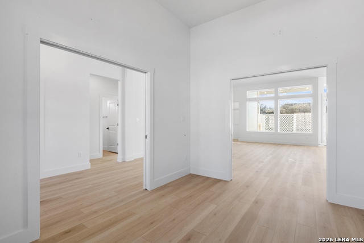
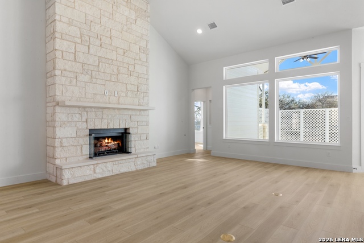
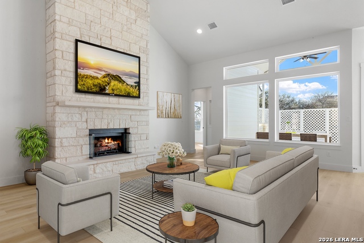
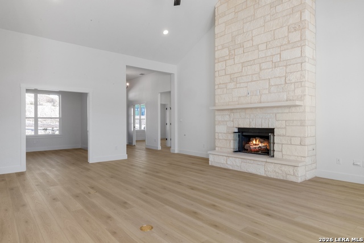
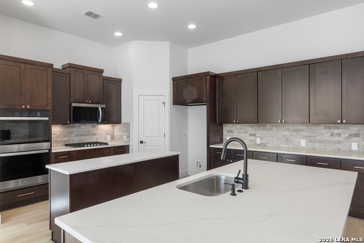
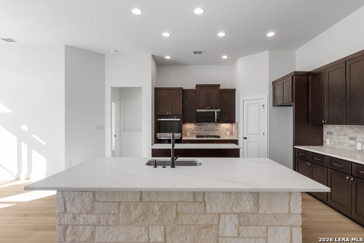
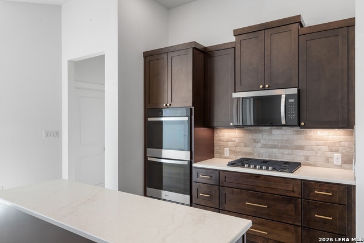
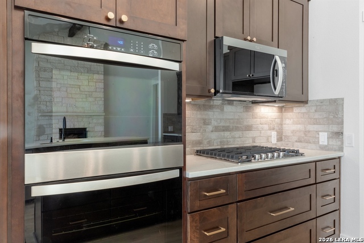
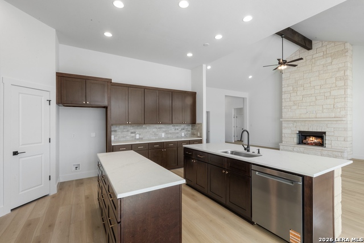
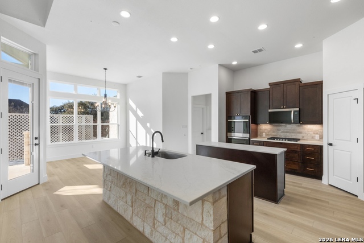
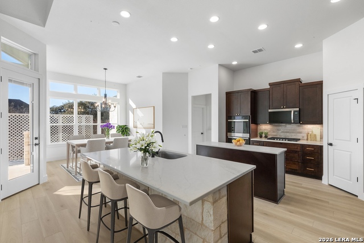
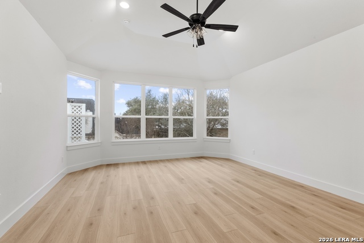
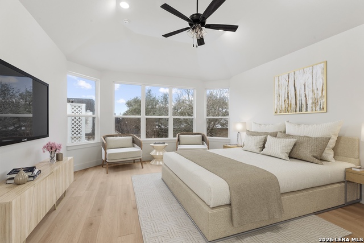
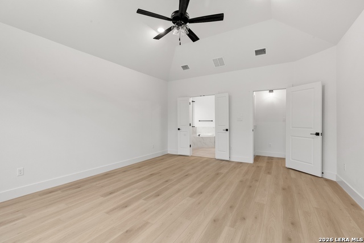
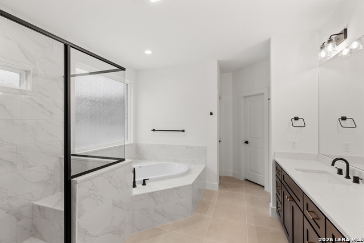
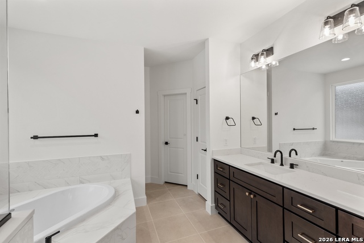
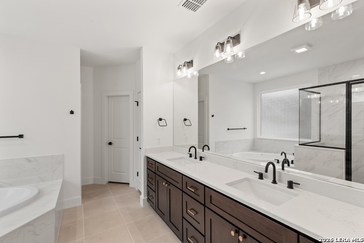
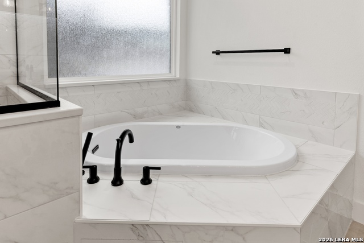
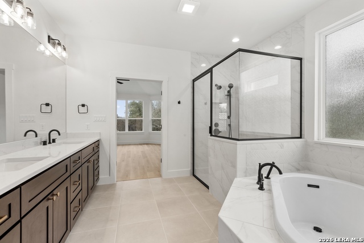
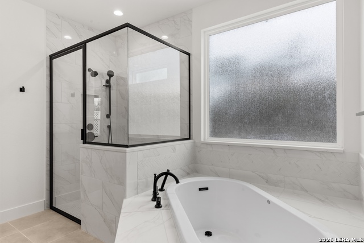
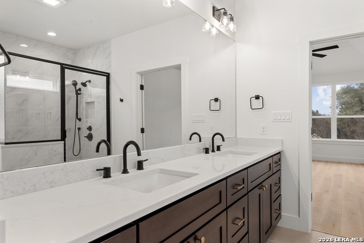
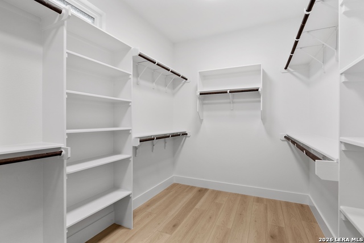
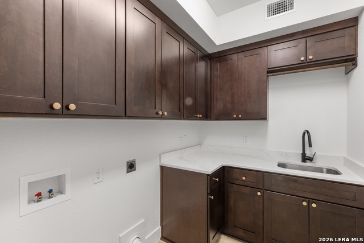
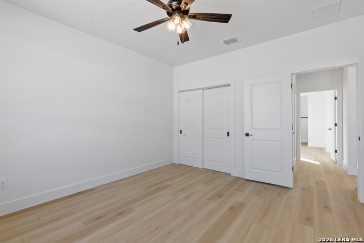
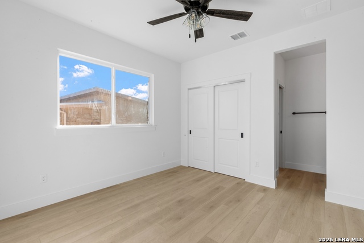
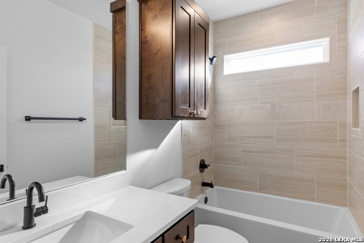
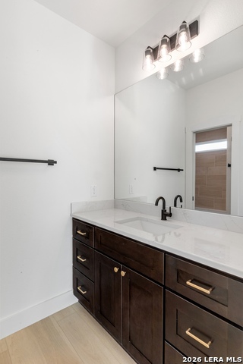
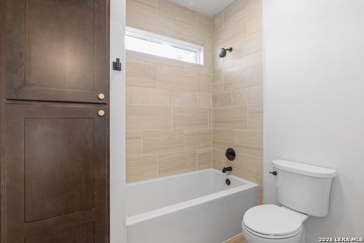
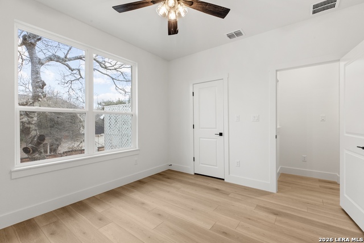
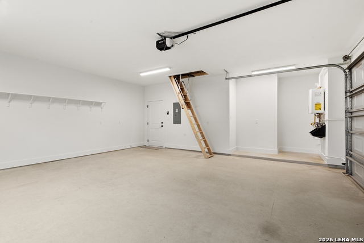
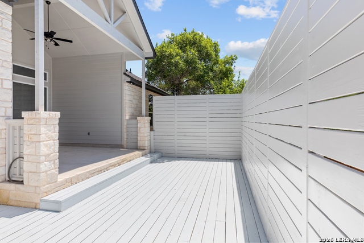
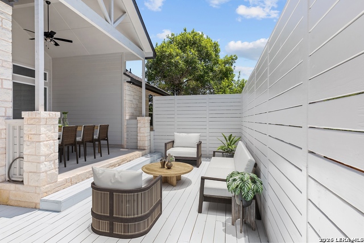
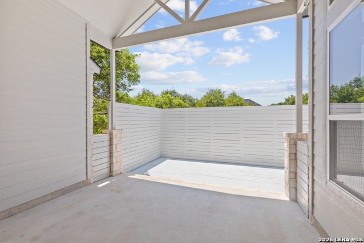
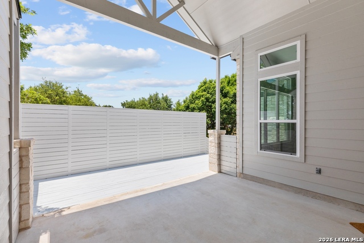
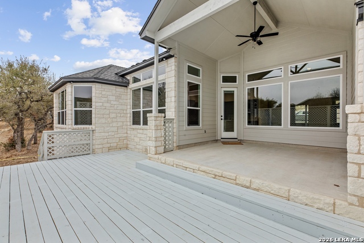
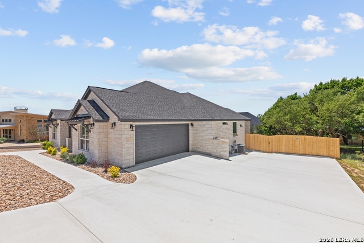
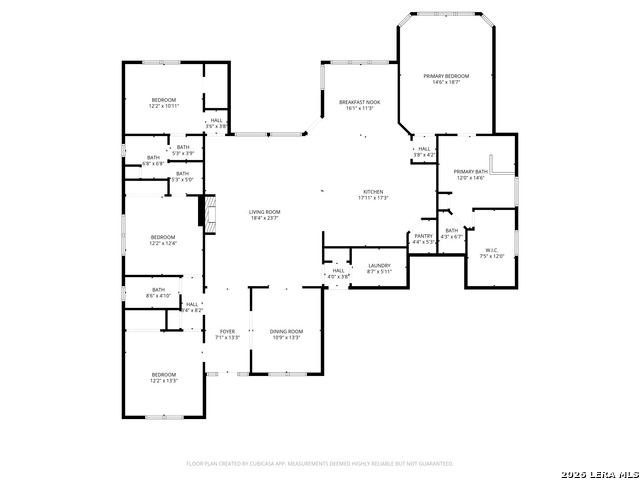
ENTERTAINERS' DREAM, VALUE and BRAND NEW CONSTRUCTION --meticulously built 4 bedroom, 3.5 bathroom home offering approximately 2820 SQ FT of thoughtfully planned living space on a landscaped 0.29 acre lot in the highly desirable Stone Ridge subdivision. A large covered front porch creates a comfortable entrance that leads into an open floor plan with high ceilings and lots of natural light through the double pane windows. A stunning floor to ceiling stone fireplace with gas log lighter set and custom doors anchors the living space. The kitchen is a chef's dream--all stainless Whirlpool appliances including double ovens, microwave, 5 burner gas cooktop, two islands, expansive countertops, abundant cabinetry, and a walk-in pantry. Nestled on the back side of the home is a spacious primary suite with a separate shower, oversized garden tub, dual sinks in custom quartz vanity tops, an expansive walk-in closet with multiple rods and shelving and a linen closet. On the opposite side of the home are three bedrooms and 2.5 bathrooms. A generous laundry room complete with a sink and counter space is conveniently located adjacent to the oversized attached garage. The home is prewired for a security system, low voltage electronics and music. Outside you'll find professional xeriscaping in the front, a full yard sprinkler system and privacy fencing providing both beauty and practicality. Designed for enjoyment is a covered back patio plus a very large private wooden deck. Seller is a licensed RE Broker.
Details
| MLS # | 2029764 |
|---|---|
| Listing Type | For Sale |
| Style | House |
| Status | New |
| Year | 2026 |
| Days On Site | 8 |
| Listing Provided By | Fore Premier Properties | Adam Carroll |
Features
| Bed(s) | 4 |
|---|---|
| Bath(s) | 4 Total |
| SQ Feet | 2,820 |
| Garage | 2 |
| Story(s) | 1 |
| Acreage | 0.29 |
Interior
| Interior | One Living Area, Eat-In Kitchen, Island Kitchen, Walk-In Pantry, Study/Library, Utility Room Inside, High Ceilings, Open Floor Plan, Laundry Room, Walk in Closets |
|---|---|
| Heating | Central |
| Heating Fuel | Natural Gas |
| Fireplace | One, Living Room, Gas Logs Included, Gas, Gas Starter |
| Number Of Fireplaces | 1 |
Exterior
| Exterior | Stone/Rock |
|---|---|
| Exterior Features | Covered Patio, Deck/Balcony, Privacy Fence, Sprinkler System, Double Pane Windows, Has Gutters |
| Roof | Composition |
| Foundation | Slab |
Parking
| Garage Parking | Two Car Garage, Attached, Side Entry |
|---|
Utilities
| Waterorsewer | City |
|---|
Taxes
| Tax Property Id | 190218 |
|---|---|
| Taxed By Mltpl Counties | No |
| Total Tax | 2400 |
Area Information
| State | TX |
|---|---|
| County | Gillespie |
| City | Fredericksburg |
| Zip Code | 78624 |
| Area | Gillespie |
| Community Name | Stone Ridge |
| School District | Fredericksburg |
| Elementary School | Fredericksburg |
| High School | Fredericksburg |
| Listing VS Median (in Stone Ridge) | |
Price: $869,000 low | high Med: $851,000 sqft: 2,820 low | high Med: 2,681 $ / sqft: $308 low | high Med: $318 On site: 8 low | high Med: 13.5 | |
Request a showing
Request a showing
Contact
Learn More About This Property

| State | TX |
|---|---|
| County | Gillespie |
| City | Fredericksburg |
| Zip Code | 78624 |
| Area | Gillespie |
| Community Name | Stone Ridge |
| School District | Fredericksburg |
| Elementary School | Fredericksburg |
| High School | Fredericksburg |
| Listing VS Median (in Stone Ridge) | |
Price: $869,000 low | high Med: $851,000 sqft: 2,820 low | high Med: 2,681 $ / sqft: $308 low | high Med: $318 On site: 8 low | high Med: 13.5 | |