
 New Listing

Description
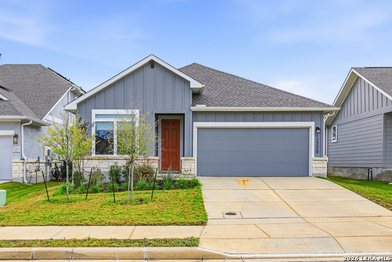
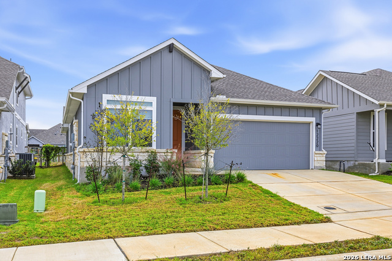
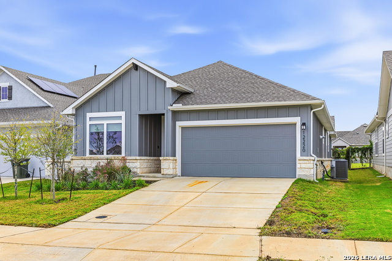
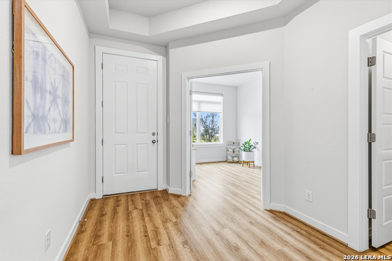
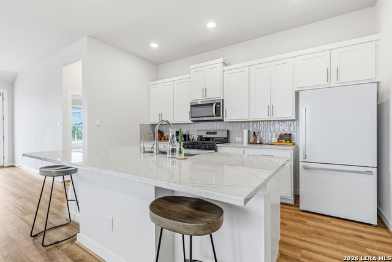
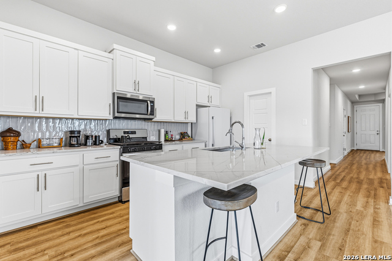
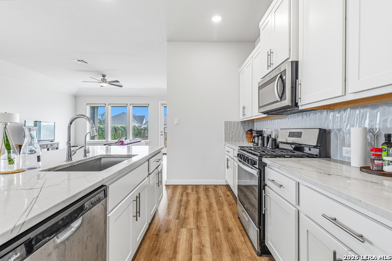
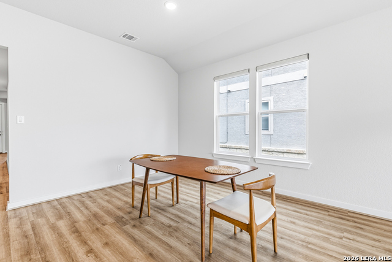
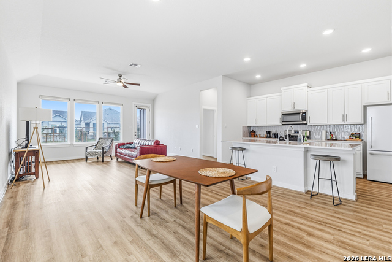
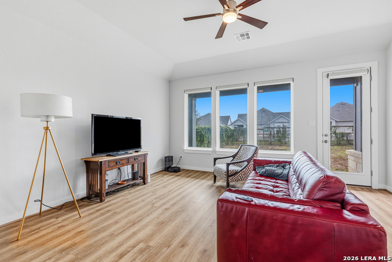
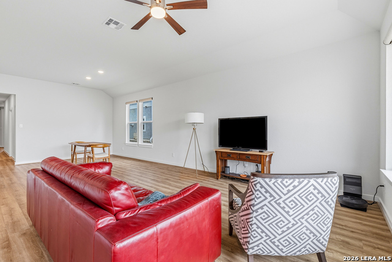
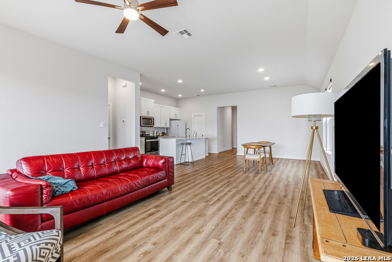
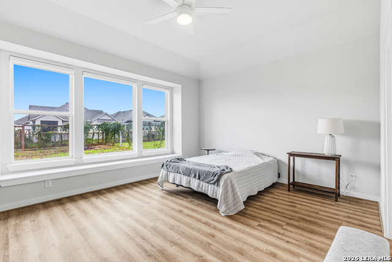
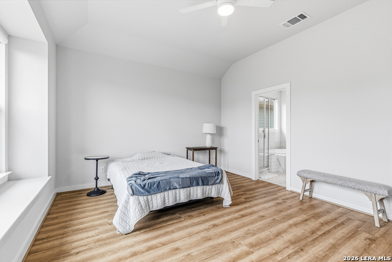
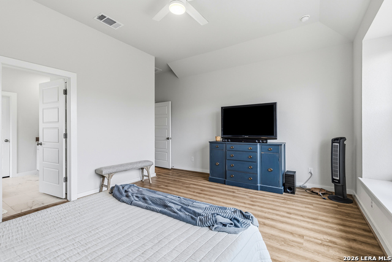
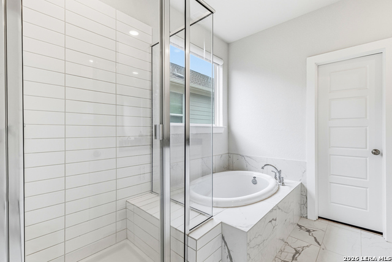
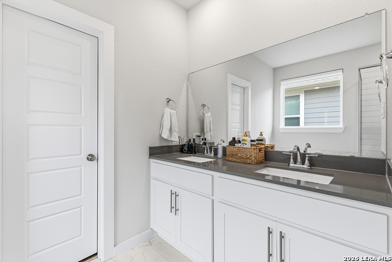
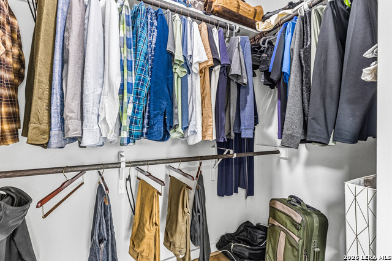
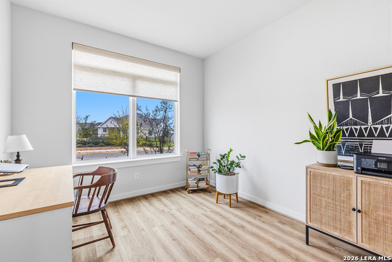
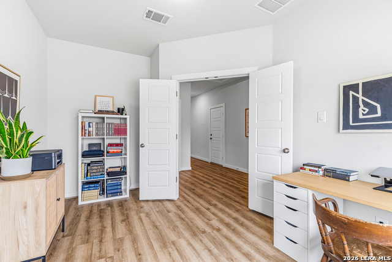
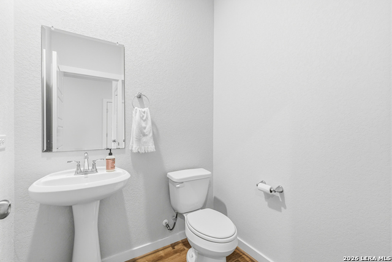
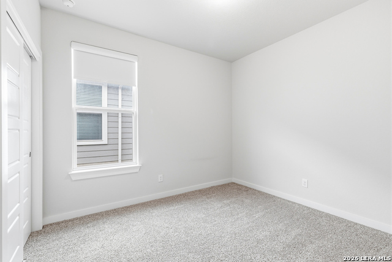
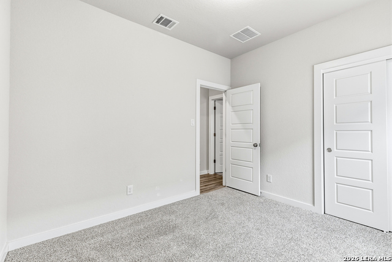
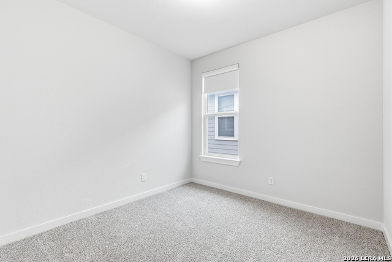
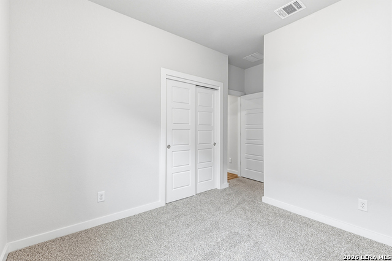
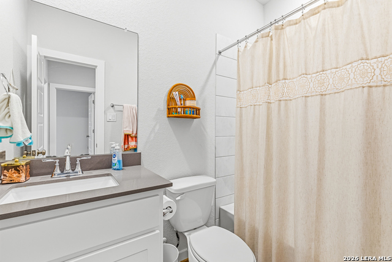
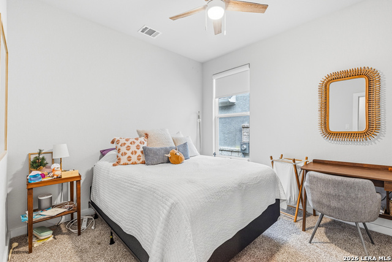
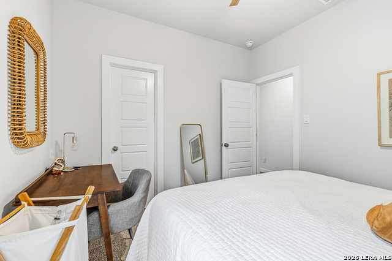
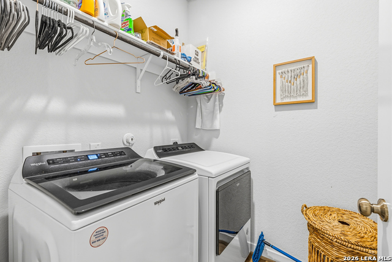
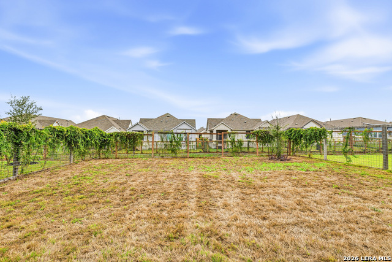
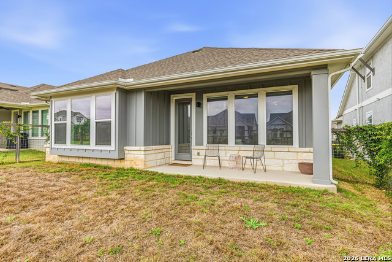
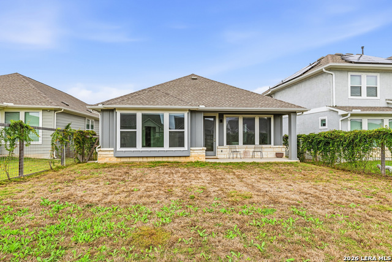
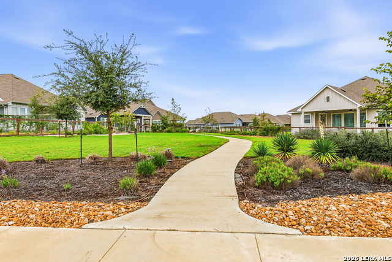
Spacious single-family home in a highly desirable neighborhood just minutes from San Antonio. Featuring modern updates, an open layout, and a prime location near schools, shopping, and dining, this property checks every box. Charming single-story home in Schertz, boasting a lovely curb appeal and full gutters along the exterior. Inside, the open floor plan shines with high ceilings and vinyl plank flooring throughout the common areas. A designated office space with French door entry greets you just inside the entryway, perfect for productivity and quiet work. The spacious living room flows seamlessly into the kitchen and dining areas, complete with a ceiling fan and direct access to the covered patio and fully fenced backyard. The backyard offers ample space for outdoor fun and entertaining, with plenty of room for setting up your outdoor decor and entertaining guests. The kitchen features a large center island with a breakfast bar, perfect for casual meals or snacks. Quartz countertops, recessed lighting, a pantry, and stainless steel appliances make meal prep and entertaining a breeze. The primary bedroom is a serene retreat with a window seat, abundant natural light, a ceiling fan, and an en-suite bathroom with dual vanities, a deep soaking tub, a walk-in shower with sitting space, and a walk-in closet. Each secondary bedroom offers comfortable space with high ceilings and walk-in closets, providing ample storage and relaxation. This neighborhood offers a range of amenities, including a park, pool, playground, and trails for walking, hiking, and biking. With easy access to I-10 and proximity to shops and restaurants, this home is perfectly positioned for a relaxed and active lifestyle.
Details
| MLS # | 2030894 |
|---|---|
| Listing Type | For Sale |
| Style | House |
| Status | New |
| Year | 2024 |
| Days On Site | 1 |
| Listing Provided By | Alexander Realty | Valerie Alexander |
Features
| Bed(s) | 4 |
|---|---|
| Bath(s) | 3 Total |
| SQ Feet | 2,010 |
| Garage | 2 |
| Story(s) | 1 |
| Acreage | 0.14 |
Interior
| Interior | One Living Area, Eat-In Kitchen, Walk-In Pantry, Study/Library, 1st Floor Lvl/No Steps, High Ceilings, Open Floor Plan, Laundry Room, Walk in Closets |
|---|---|
| Heating | Central |
| Heating Fuel | Natural Gas |
| Fireplace | Not Applicable |
Exterior
| Exterior | Stone/Rock |
|---|---|
| Roof | Composition |
| Foundation | Slab |
Parking
| Garage Parking | Two Car Garage |
|---|
Utilities
| Waterorsewer | City |
|---|
Taxes
| Tax Property Id | 050591860050 |
|---|---|
| Taxed By Mltpl Counties | No |
| Total Tax | 9517.3 |
Area Information
| State | TX |
|---|---|
| County | Bexar |
| City | Schertz |
| Zip Code | 78154 |
| Area | Bexar |
| Community Name | THE CROSSVINE |
| School District | Schertz-Cibolo-Universal City IS |
| Elementary School | Rose Garden |
| High School | Samuel Clemens |
| Listing VS Median (in THE CROSSVINE) | |
Price: $370,000 low | high Med: $432,128 sqft: 2,010 low | high Med: 2,222 $ / sqft: $184 low | high Med: $195 On site: 1 low | high Med: 79 | |
Request a showing
Request a showing
Contact
Learn More About This Property

| State | TX |
|---|---|
| County | Bexar |
| City | Schertz |
| Zip Code | 78154 |
| Area | Bexar |
| Community Name | THE CROSSVINE |
| School District | Schertz-Cibolo-Universal City IS |
| Elementary School | Rose Garden |
| High School | Samuel Clemens |
| Listing VS Median (in THE CROSSVINE) | |
Price: $370,000 low | high Med: $432,128 sqft: 2,010 low | high Med: 2,222 $ / sqft: $184 low | high Med: $195 On site: 1 low | high Med: 79 | |