

Description
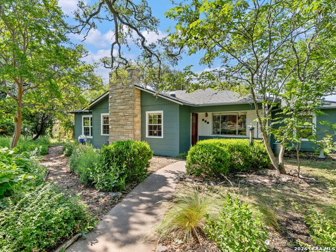
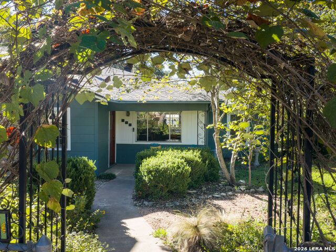
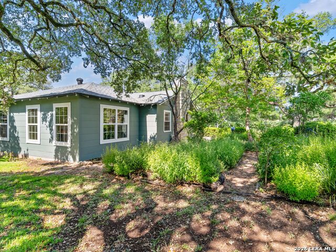
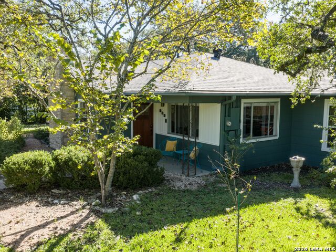
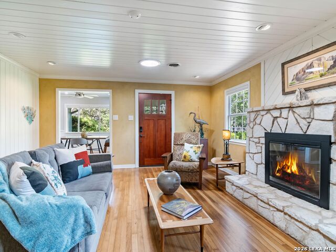
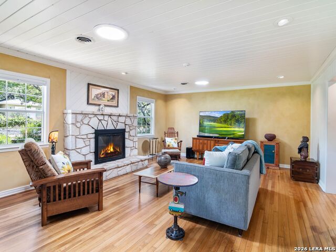
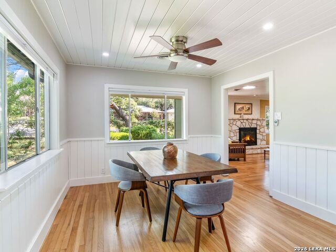
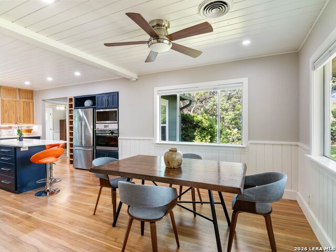
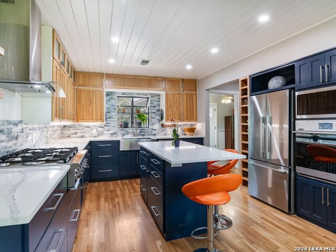
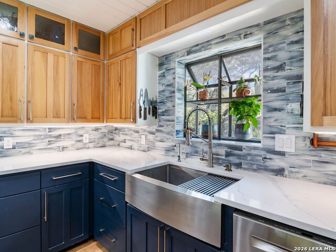
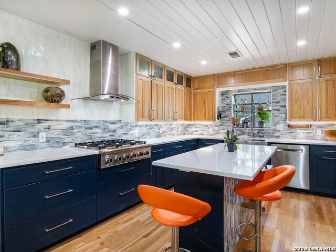
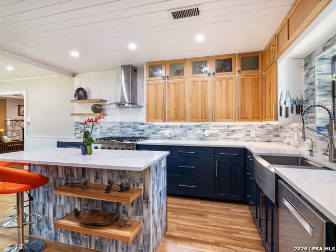
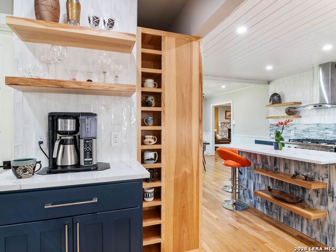
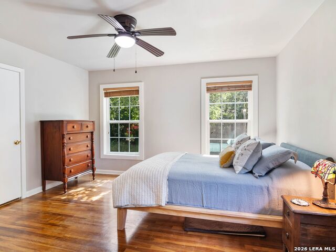
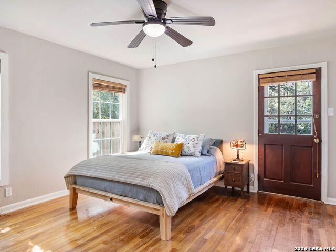
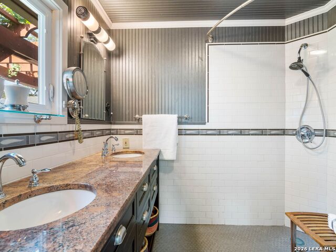
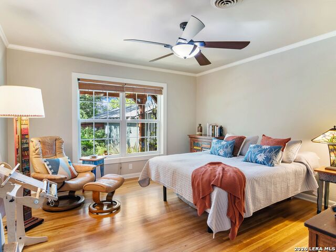
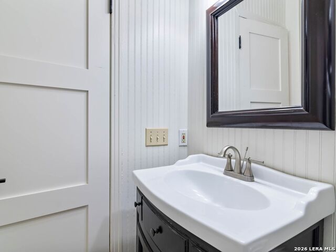
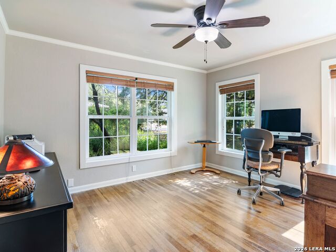
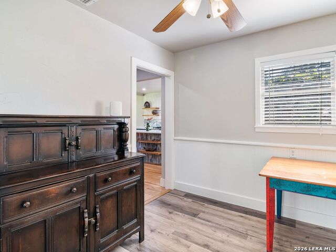
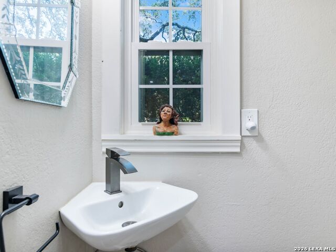
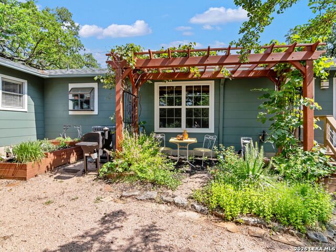
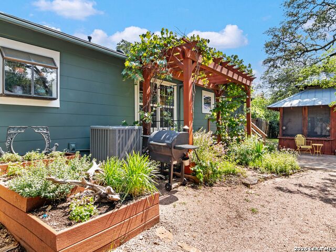
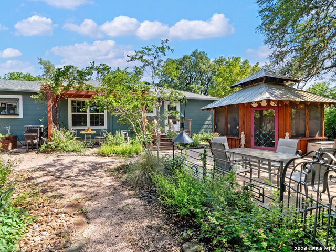
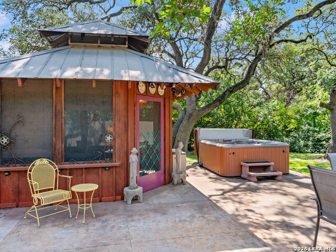
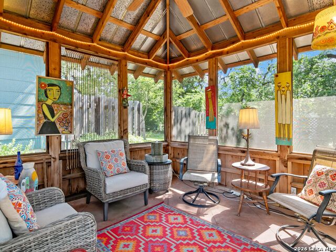
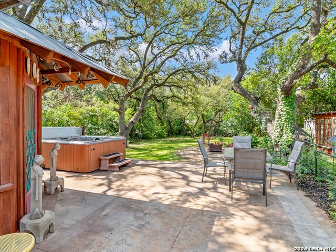
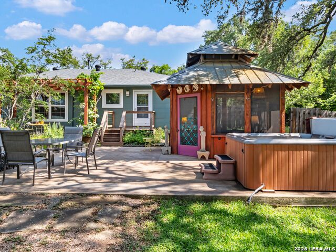
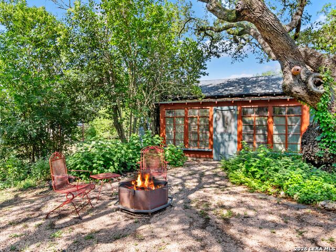
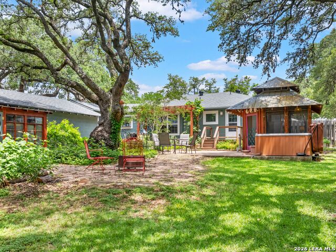
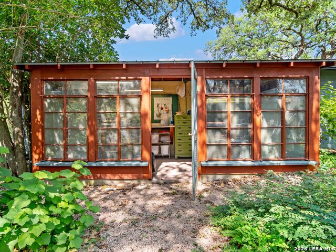
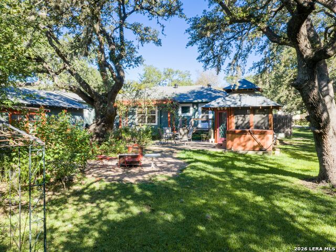
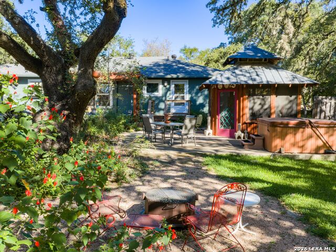
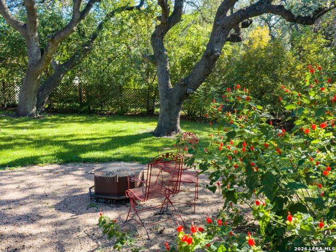
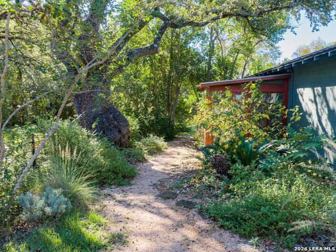
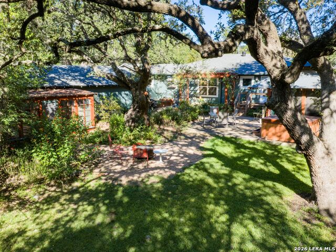
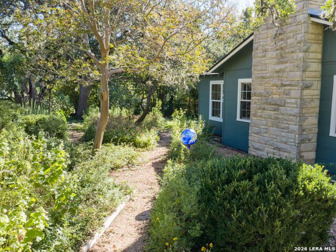
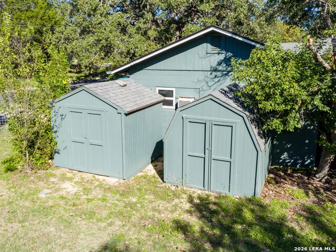
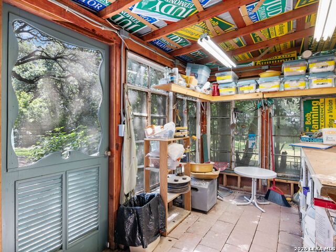
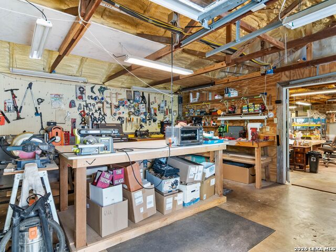
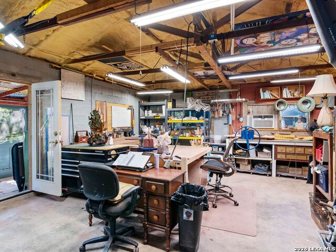
Rare opportunity in the heart of Boerne, TX! Enjoy the best of Boerne living in this beautifully renovated cottage, ideally situated on a desirable .37-acre corner lot just a short stroll from Main Street's charming boutiques, restaurants, shops, and vibrant local art scene. Combining timeless cottage charm with modern updates and exceptional versatility, this property offers a lifestyle that's hard to find. A standout feature is the detached 1,000 sq. ft. two-car garage with a 500 sq. ft. climate-controlled studio-perfect for a workshop, creative space, home business, or private retreat. The inviting home showcases abundant natural light, expansive windows, an open-concept living and dining area, and a beautifully appointed kitchen featuring quartz countertops, custom cabinetry, stainless steel appliances, and an oversized island. The owner's suite offers a relaxing escape with a custom bath and walk-in closet. Outdoors, mature heritage oaks, native landscaping, and a screened cedar gazebo with a hot tub create a peaceful setting to unwind and entertain. Two additional storage sheds provide added convenience. Whether you're drawn to the charm of downtown Boerne, the flexibility of a detached studio, or the opportunity to enjoy a unique Hill Country property, this is a special place to call home! PLUS this property is approved for short term rentals.
Details
| MLS # | 2029642 |
|---|---|
| Listing Type | For Sale |
| Style | House |
| Status | New |
| Year | 1954 |
| Days On Site | 9 |
| Listing Provided By | Kuper Sotheby's Int'l Realty | Deanna Wright |
Features
| Bed(s) | 3 |
|---|---|
| Bath(s) | 3 Total |
| SQ Feet | 1,688 |
| Garage | 2 |
| Story(s) | 1 |
| Acreage | 0.37 |
Interior
| Interior | One Living Area, Separate Dining Room, Island Kitchen, Walk-In Pantry, Shop, Utility Room Inside, 1st Floor Lvl/No Steps, Skylights, Cable TV Available, High Speed Internet, All Bedrooms Downstairs, Laundry Main Level, Laundry Room, Walk in Closets, Attic - Access only, Attic - Pull Down Stairs, Attic - Radiant Barrier Decking |
|---|---|
| Heating | Central, Window Unit |
| Heating Fuel | Natural Gas |
| Fireplace | One, Living Room, Wood Burning, Stone/Rock/Brick |
| Number Of Fireplaces | 1 |
Exterior
| Exterior | Asbestos Shingle |
|---|---|
| Exterior Features | Patio Slab, Deck/Balcony, Privacy Fence, Chain Link Fence, Sprinkler System, Double Pane Windows, Storage Building/Shed, Gazebo, Has Gutters, Mature Trees, Workshop, Screened Porch, Other - See Remarks |
| Roof | Composition |
| Foundation | Slab |
Parking
| Garage Parking | Two Car Garage, Attached, Side Entry |
|---|
Utilities
| Waterorsewer | City |
|---|
Taxes
| Tax Property Id | 1518000000370 |
|---|---|
| Taxed By Mltpl Counties | No |
| Total Tax | 9504 |
Area Information
| State | TX |
|---|---|
| County | Kendall |
| City | Boerne |
| Zip Code | 78006 |
| Area | Kendall |
| Community Name | DIETERT |
| School District | Boerne |
| Elementary School | Fabra |
| High School | Boerne |
| Listing VS Median (in DIETERT) | |
Price: $675,000 low | high Med: $762,498 sqft: 1,688 low | high Med: 1,798 $ / sqft: $400 low | high Med: $423 On site: 9 low | high Med: 25.5 | |
Request a showing
Request a showing
Contact
Learn More About This Property

| State | TX |
|---|---|
| County | Kendall |
| City | Boerne |
| Zip Code | 78006 |
| Area | Kendall |
| Community Name | DIETERT |
| School District | Boerne |
| Elementary School | Fabra |
| High School | Boerne |
| Listing VS Median (in DIETERT) | |
Price: $675,000 low | high Med: $762,498 sqft: 1,688 low | high Med: 1,798 $ / sqft: $400 low | high Med: $423 On site: 9 low | high Med: 25.5 | |
 | $549,900221 W Highland DrBoerne, TX 78006 |
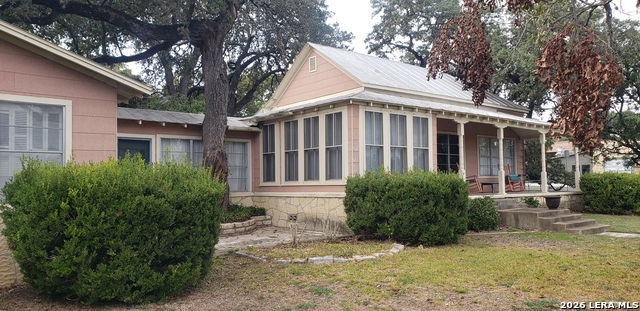 | $549,000504 Schweppe StBoerne, TX 78006 |