New Listing
15103 Pintail,San Antonio, TX 78253
San Antonio, TX 78253

Description
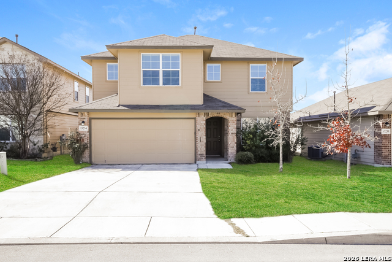
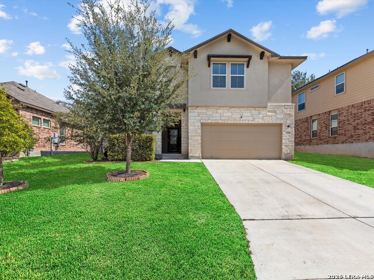
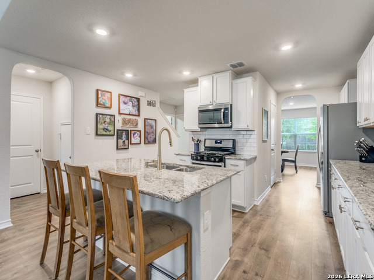
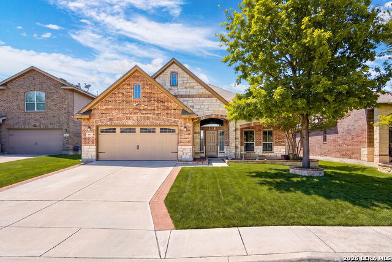
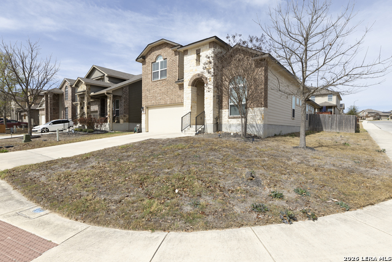
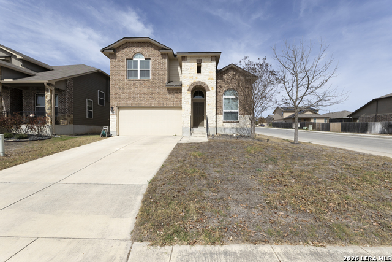
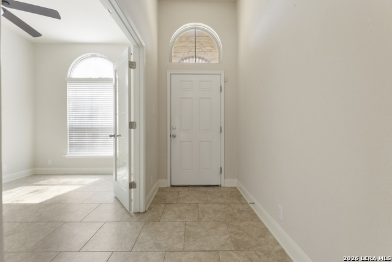
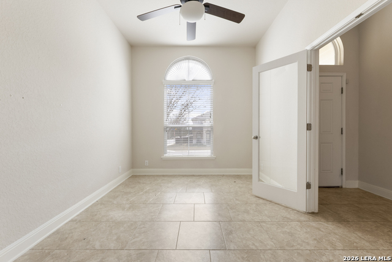
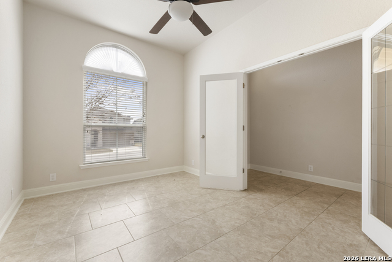
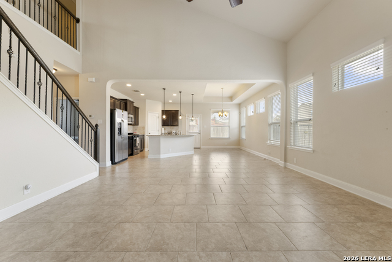
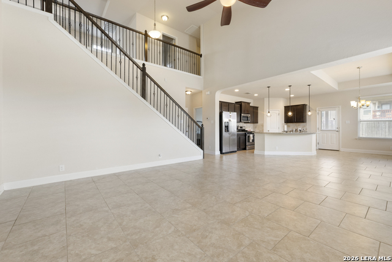
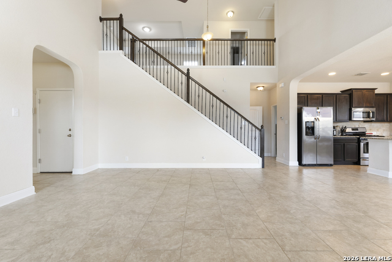
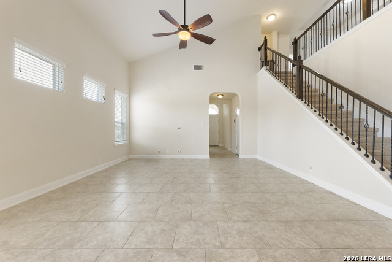
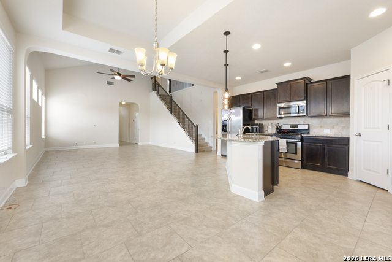
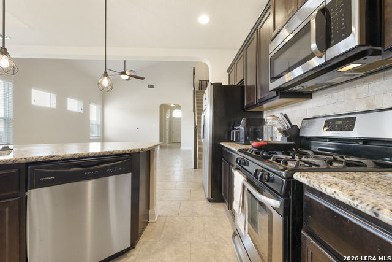
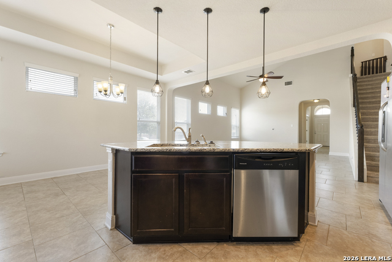
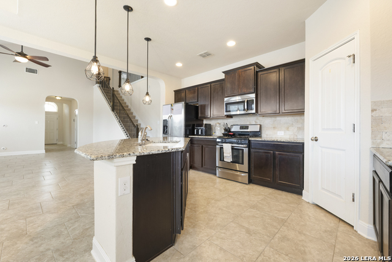
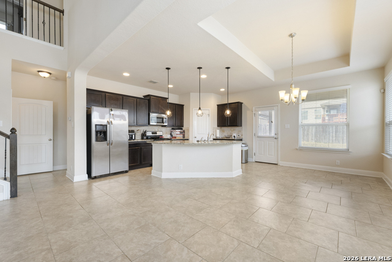
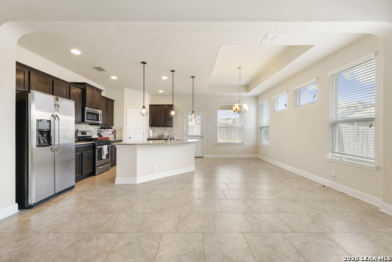
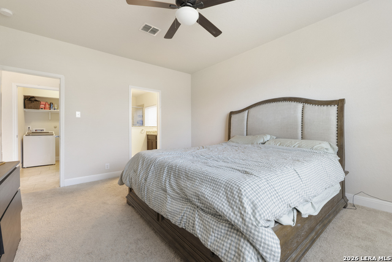
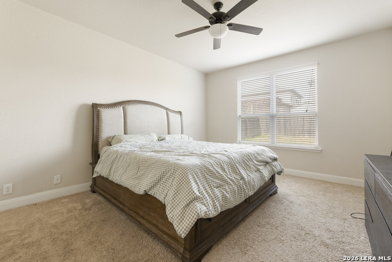
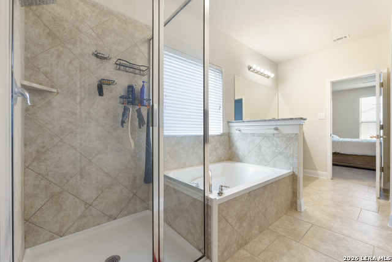
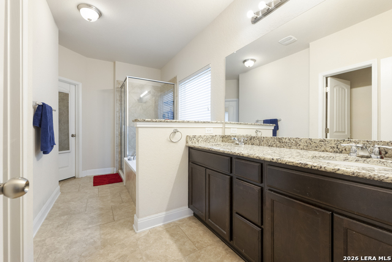
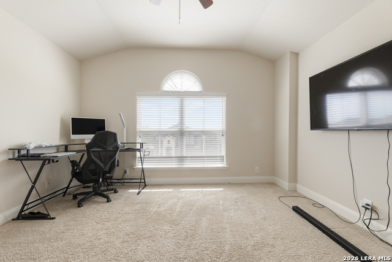
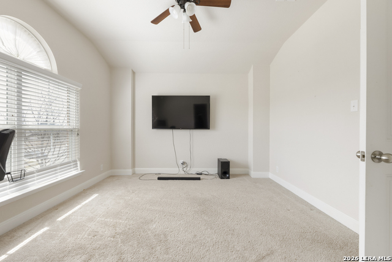
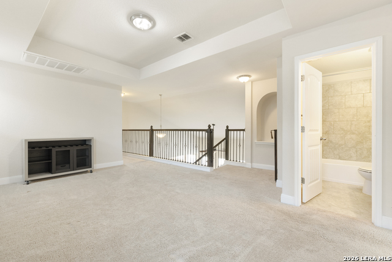
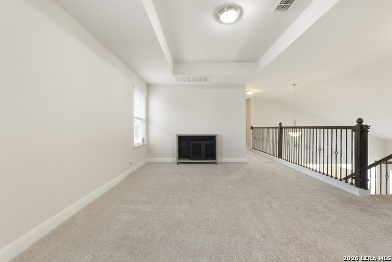
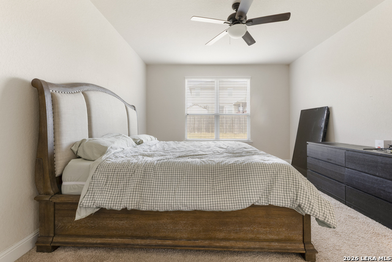
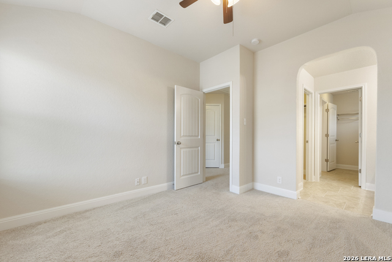
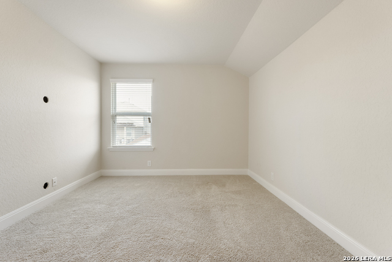
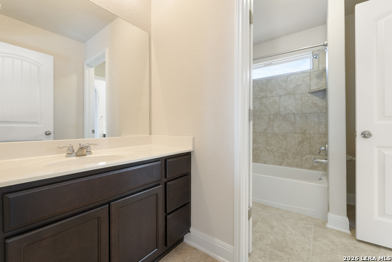
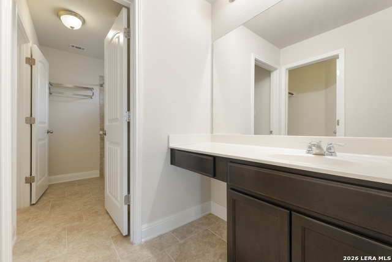
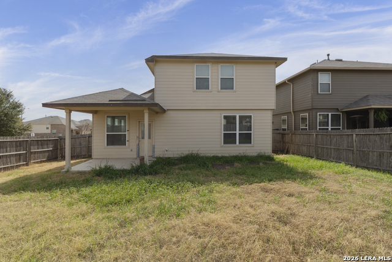
Discover the perfect blend of space, comfort, and functionality in this beautifully maintained **4-bedroom, 3.5-bathroom home** offering 2,597 square feet of living space on a desirable corner lot! From the moment you step inside, you'll appreciate the inviting atmosphere, spacious open-concept layout, and abundance of natural light flowing through the many windows. Soaring ceilings and elegant tray ceiling accents add character and charm, creating an airy and welcoming feel throughout the home. The beautifully designed kitchen is sure to impress, featuring gorgeous granite countertops, rich 42-inch cabinetry, ample storage, and a generous center island that provides additional seating and preparation space. Overlooking the main living area, this thoughtfully designed space makes entertaining guests or enjoying everyday gatherings effortless. Conveniently located on the main floor, the spacious primary suite offers a private retreat away from the additional bedrooms. Upstairs, you'll find three generously sized bedrooms and a versatile game room, providing plenty of flexibility for entertainment, hobbies, or a second living space. A dedicated home office near the front entrance offers a quiet and functional space for working remotely, studying, or managing everyday tasks. The attached two-car garage provides additional convenience and storage. Situated in a welcoming neighborhood, residents can enjoy fantastic community amenities, including a refreshing swimming pool, neighborhood park, playground, and scenic jogging trails perfect for enjoying the outdoors. With its spacious floor plan, beautiful interior details, multiple living spaces, and desirable community features, this home offers an incredible opportunity to enjoy both comfort and convenience. Don't miss your chance to make this wonderful property your next home!
Details
| MLS # | 2029905 |
|---|---|
| Listing Type | For Sale |
| Style | House |
| Status | New |
| Year | 2016 |
| Days On Site | 6 |
| Listing Provided By | Option One Real Estate | John Renteria |
Features
| Bed(s) | 4 |
|---|---|
| Bath(s) | 4 Total |
| SQ Feet | 2,597 |
| Garage | 2 |
| Story(s) | 2 |
| Acreage | 0.15 |
Interior
| Interior | Two Living Area, Separate Dining Room, Eat-In Kitchen, Island Kitchen, Breakfast Bar, Study/Library, Utility Room Inside, High Ceilings, Open Floor Plan, High Speed Internet, Walk in Closets |
|---|---|
| Heating | Central |
| Heating Fuel | Electric |
| Fireplace | Not Applicable |
| Number Of Fireplaces | 0 |
Exterior
| Exterior | Brick, Cement Fiber |
|---|---|
| Exterior Features | Patio Slab, Covered Patio, Privacy Fence |
| Roof | Composition |
| Foundation | Slab |
Parking
| Garage Parking | Two Car Garage, Attached |
|---|
Utilities
| Waterorsewer | Water System, Sewer System |
|---|
Taxes
| Tax Property Id | 043751430010 |
|---|---|
| Taxed By Mltpl Counties | No |
| Total Tax | 5731.77 |
Area Information
| State | TX |
|---|---|
| County | Bexar |
| City | San Antonio |
| Zip Code | 78253 |
| Area | Bexar |
| Community Name | Redbird Ranch |
| School District | Northside |
| Elementary School | HERBERT G. BOLDT ELE |
| High School | William Brennan |
| Listing VS Median (in Redbird Ranch) | |
Price: $400,000 low | high Med: $259,810 sqft: 2,597 low | high Med: 1,572 $ / sqft: $154 low | high Med: $165 On site: 6 low | high Med: 201 | |
Request a showing
Request a showing
Contact
Learn More About This Property

| State | TX |
|---|---|
| County | Bexar |
| City | San Antonio |
| Zip Code | 78253 |
| Area | Bexar |
| Community Name | Redbird Ranch |
| School District | Northside |
| Elementary School | HERBERT G. BOLDT ELE |
| High School | William Brennan |
| Listing VS Median (in Redbird Ranch) | |
Price: $400,000 low | high Med: $259,810 sqft: 2,597 low | high Med: 1,572 $ / sqft: $154 low | high Med: $165 On site: 6 low | high Med: 201 | |