
 New Listing


Description
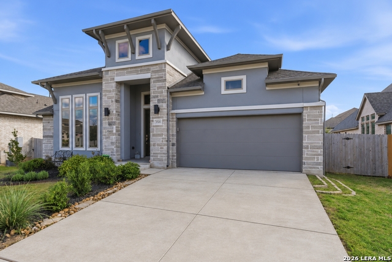
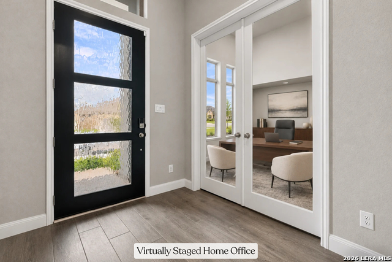
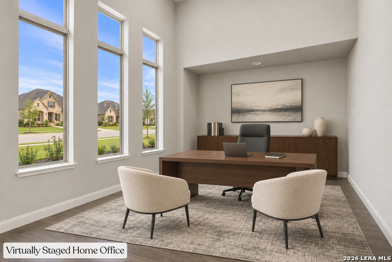
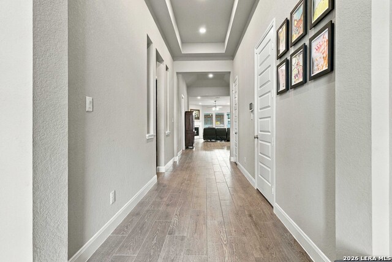
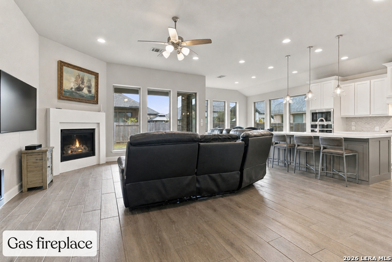
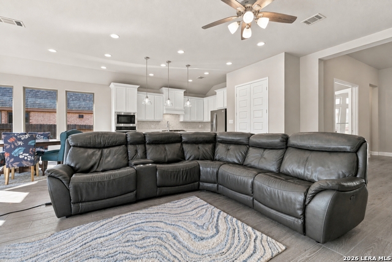
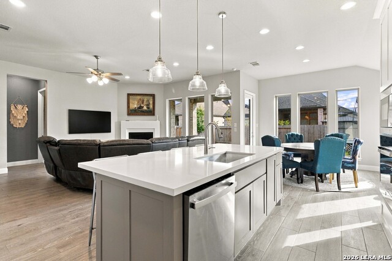
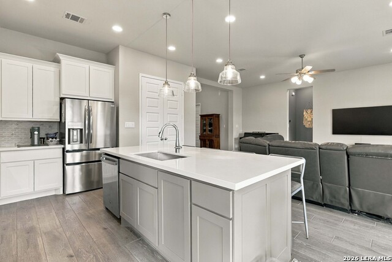
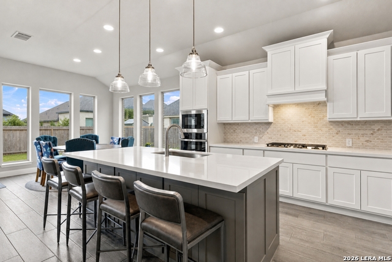
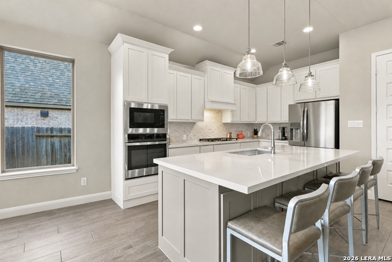
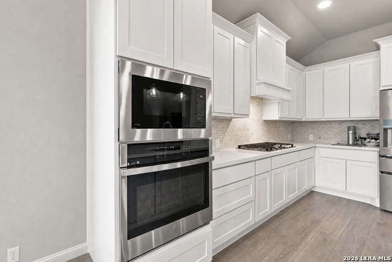
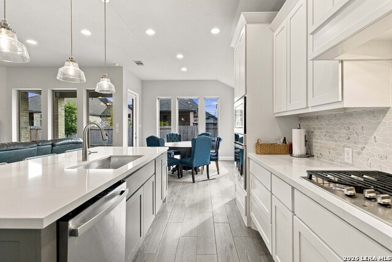
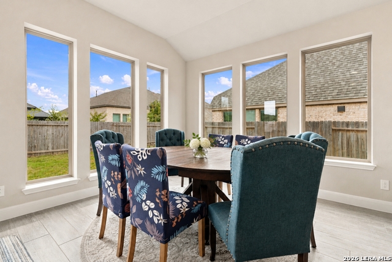
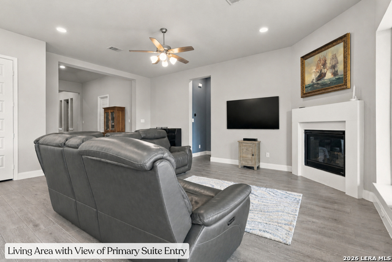
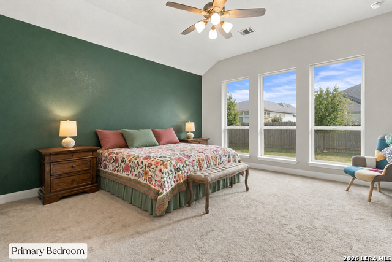
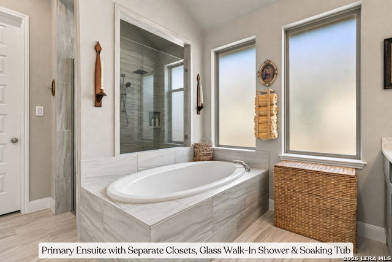
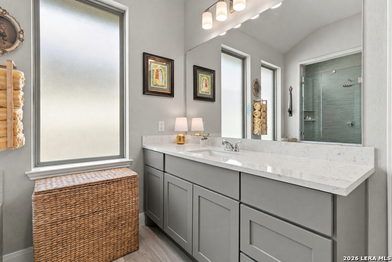
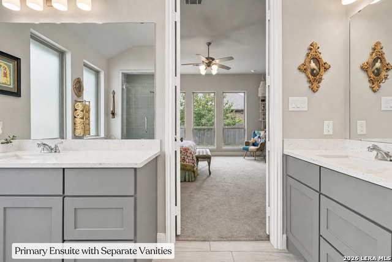
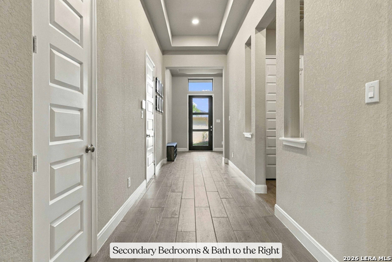
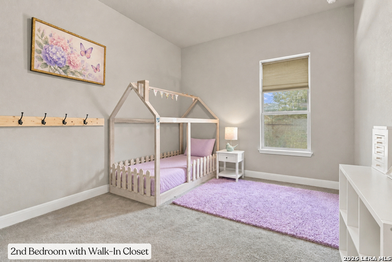
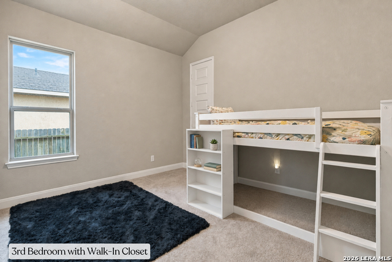
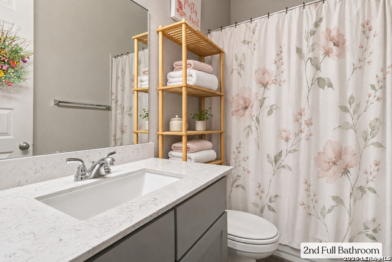
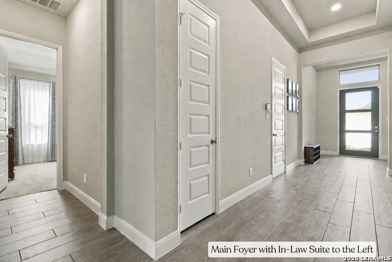
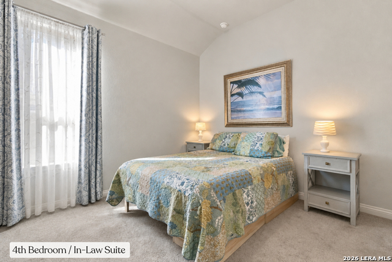
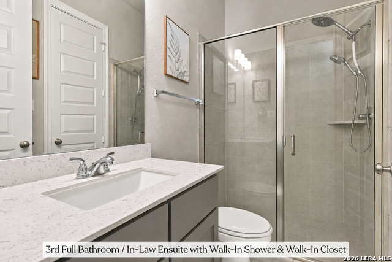
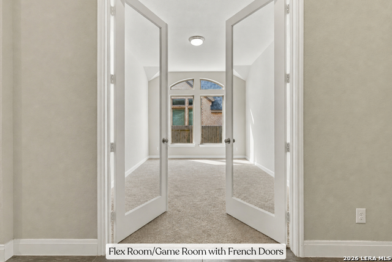
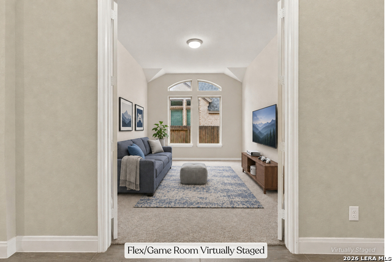
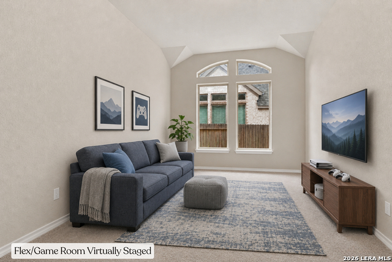
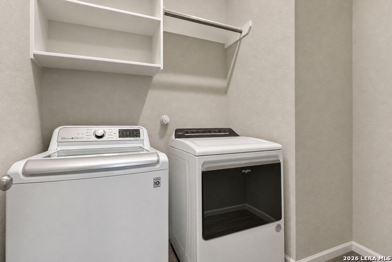
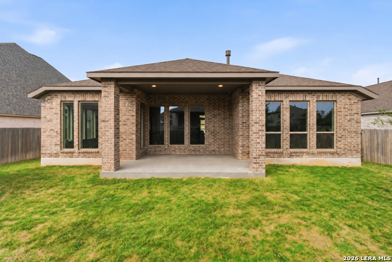
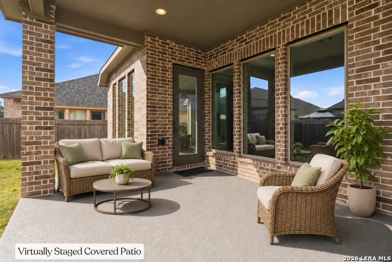
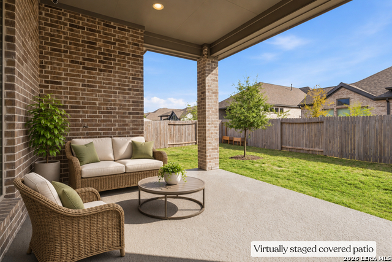
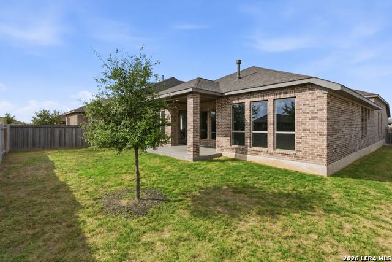
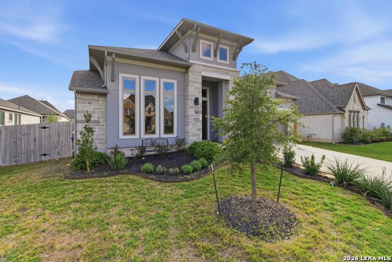
Why wait to build when you can have the flexibility and comfort you're looking for right now? Gently lived-in and move-in ready, this thoughtfully designed home offers an exceptional layout for multigenerational living, featuring a private guest suite with its own full bathroom and walk-in closet. Whether accommodating extended family or welcoming overnight guests, there's room for everyone without sacrificing privacy. A dramatic 12-foot entry and extended foyer introduce the home's impressive proportions. A bright home office and separate game room, both with French doors, provide flexibility for work, entertaining, or recreation. At the heart of the home, the open kitchen and family room create an inviting gathering place, anchored by a cast stone fireplace and a wall of windows that fills the room with natural light. The well-appointed kitchen features an oversized island with ample seating, a five-burner gas cooktop with vent hood, built-in oven and microwave, and a large, lighted pantry. Durable wood-look tile flooring flows through the main living areas. The thoughtfully arranged bedroom layout provides privacy and comfort. Two secondary bedrooms share a full bathroom, and every bedroom features a walk-in closet. The inviting primary retreat offers three large windows and double doors leading to an impressive ensuite with separate vanities, a garden tub, glass-enclosed shower, and two individual walk-in closets. Step outside to a deep covered patio, ideal for outdoor furnishings and entertaining, overlooking a level backyard with plenty of possibilities. A two-car garage completes the home. Skip the construction timeline and uncertainty of building from the ground up. Enjoy an established, gently lived-in home with an adaptable floor plan and the opportunity to move in without the wait.
Details
| MLS # | 2029802 |
|---|---|
| Listing Type | For Sale |
| Style | House |
| Status | New |
| Year | 2024 |
| Days On Site | 6 |
| Listing Provided By | All City Real Estate Ltd. Co | Sylvia Muzzy |
Features
| Bed(s) | 4 |
|---|---|
| Bath(s) | 3 Total |
| SQ Feet | 2,738 |
| Garage | 2 |
| Story(s) | 1 |
| Acreage | 0.19 |
Interior
| Interior | Two Living Area, Liv/Din Combo, Eat-In Kitchen, Island Kitchen, Walk-In Pantry, Study/Library, Game Room, Utility Room Inside, High Ceilings, Open Floor Plan, High Speed Internet, All Bedrooms Downstairs, Laundry Main Level, Laundry Room, Walk in Closets |
|---|---|
| Heating | Central, Heat Pump |
| Heating Fuel | Natural Gas |
| Fireplace | One, Living Room, Gas |
| Number Of Fireplaces | 1 |
Exterior
| Exterior | 4 Sides Masonry, Stone/Rock, Stucco |
|---|---|
| Roof | Composition |
| Foundation | Slab |
Parking
| Garage Parking | Two Car Garage, Attached |
|---|
Utilities
| Waterorsewer | Water System, Sewer System, City |
|---|
Taxes
| Tax Property Id | 1G2084100400500000 |
|---|---|
| Taxed By Mltpl Counties | No |
| Total Tax | 10045 |
Area Information
| State | TX |
|---|---|
| County | Guadalupe |
| City | Seguin |
| Zip Code | 78155 |
| Area | Guadalupe |
| Community Name | MEADOWS OF MILL CREEK |
| School District | Navarro Isd |
| Elementary School | Navarro Elementary |
| High School | Navarro High |
| Listing VS Median (in MEADOWS OF MILL CREEK) | |
Price: $494,999 low | high Med: $474,900 sqft: 2,738 low | high Med: 2,776 $ / sqft: $181 low | high Med: $171 On site: 6 low | high Med: 228 | |
Request a showing
Request a showing
Contact
Learn More About This Property

| State | TX |
|---|---|
| County | Guadalupe |
| City | Seguin |
| Zip Code | 78155 |
| Area | Guadalupe |
| Community Name | MEADOWS OF MILL CREEK |
| School District | Navarro Isd |
| Elementary School | Navarro Elementary |
| High School | Navarro High |
| Listing VS Median (in MEADOWS OF MILL CREEK) | |
Price: $494,999 low | high Med: $474,900 sqft: 2,738 low | high Med: 2,776 $ / sqft: $181 low | high Med: $171 On site: 6 low | high Med: 228 | |
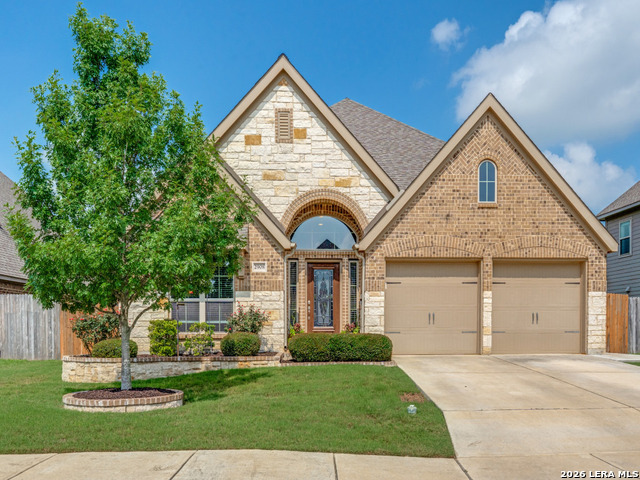 | $425,0002908 Glen VwSeguin, TX 78155 |
 | $525,0001904 High Bank CtSeguin, TX 78155 |