
 In-Person: 11/21 1:00 PM - 3:00 PM
2 Admirals Way,San Antonio, TX 78257
San Antonio, TX 78257

Description
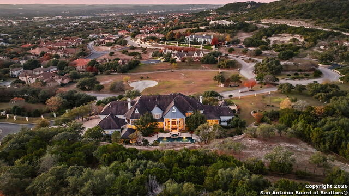
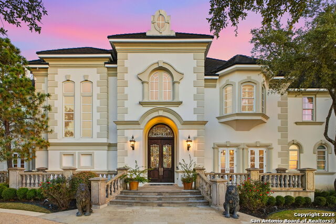
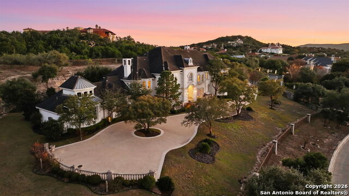
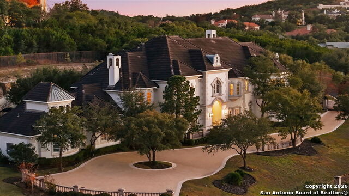
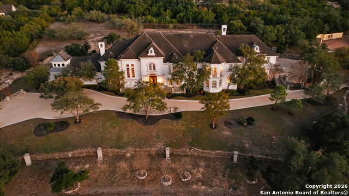
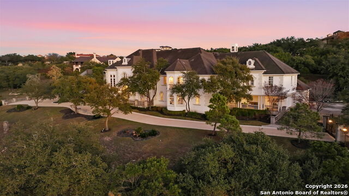
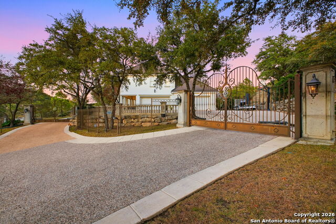
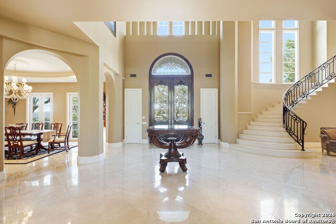
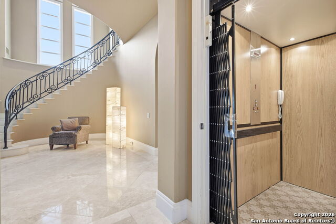
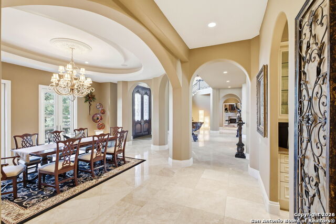
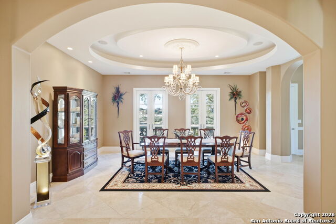
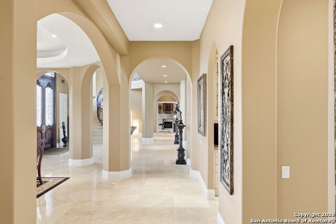
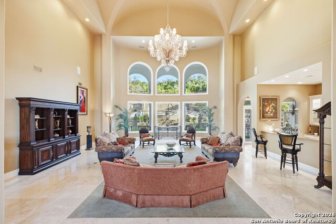
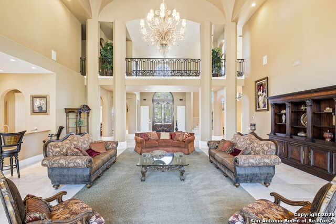
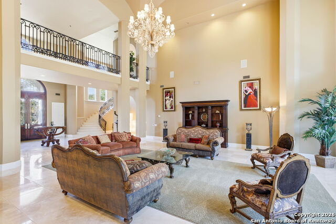
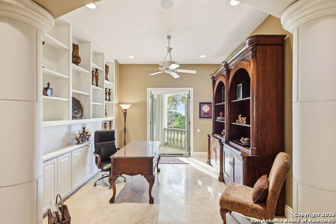
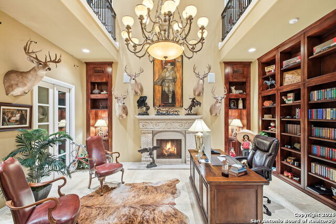
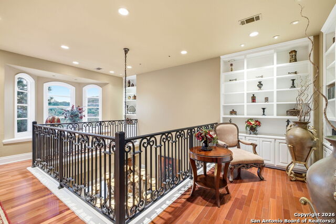
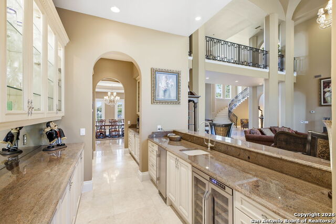
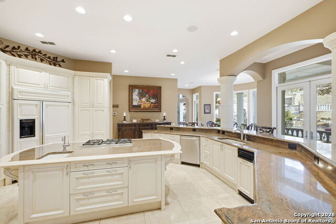
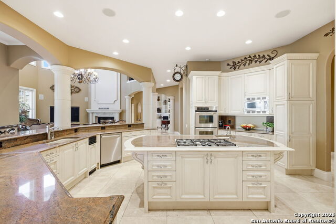
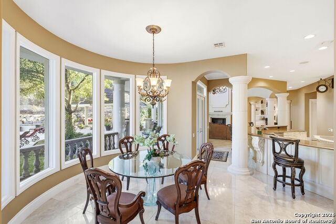
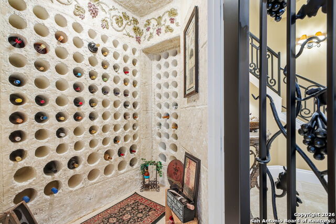
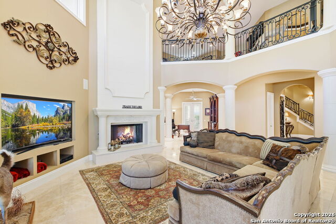
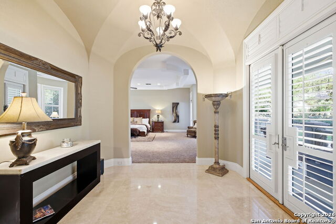
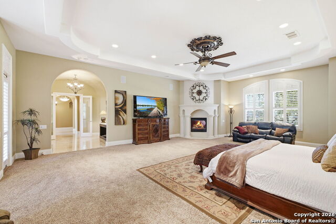
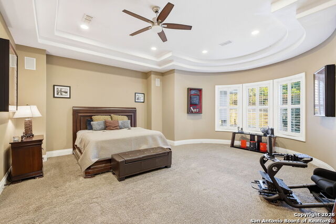
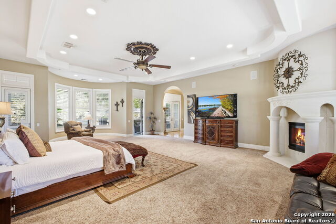
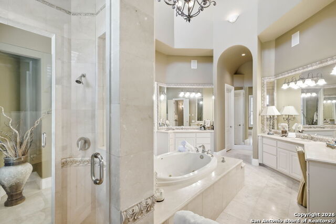
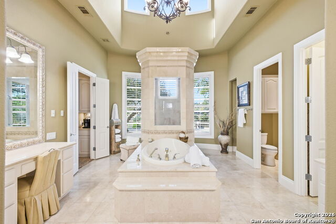
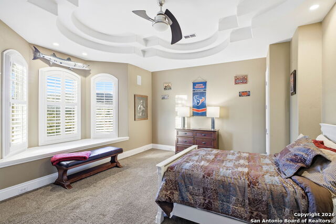
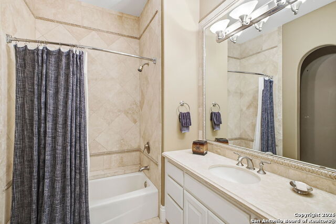
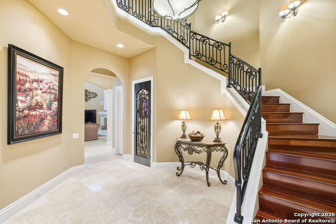
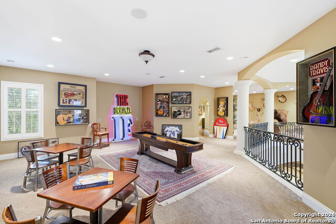
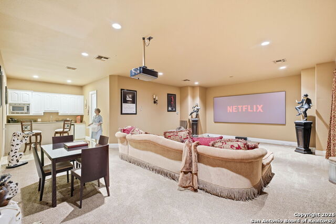
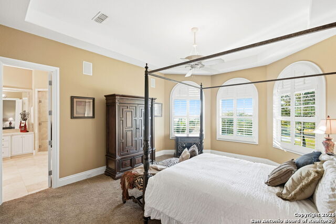
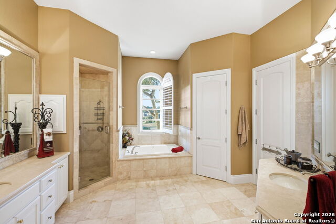
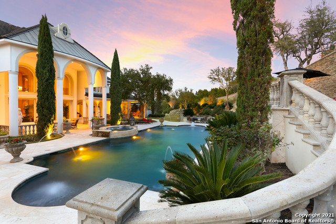
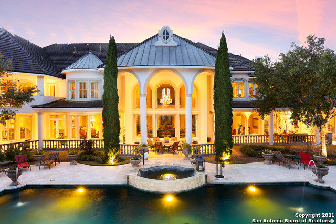
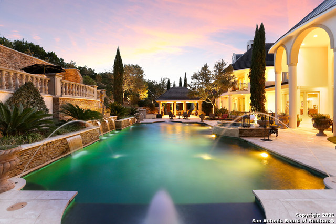
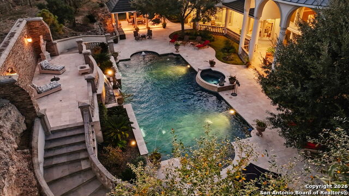
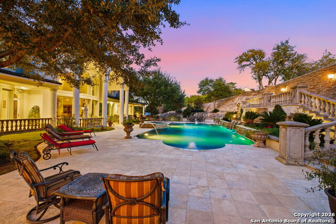
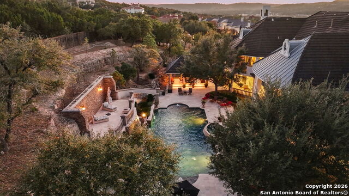
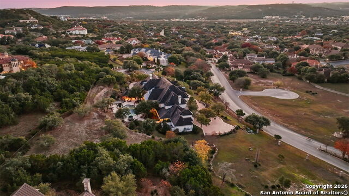
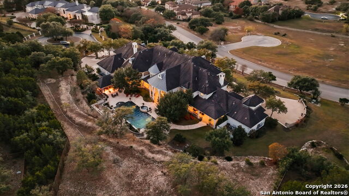
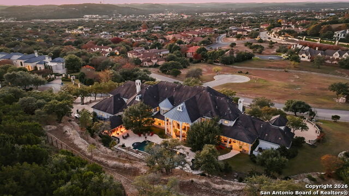
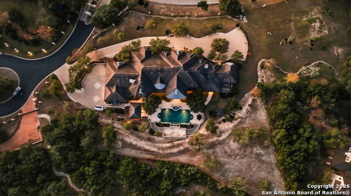
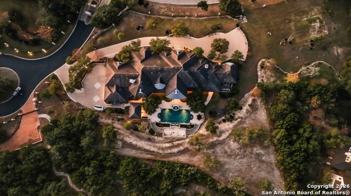
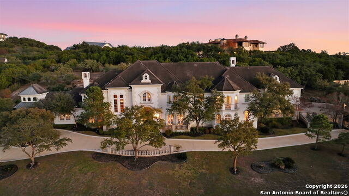
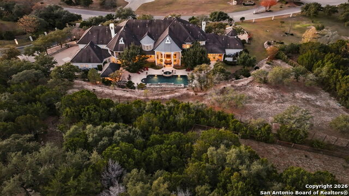
An extraordinary French-inspired estate, gracefully positioned on an elevated homesite spanning nearly two acres, offering an exceptional combination of architectural elegance, grand-scale living, and unparalleled privacy. Encompassing approximately 11,932 square feet, this remarkable residence features 7 bedrooms, 8 full bathrooms, and 2 half bathrooms, with thoughtfully designed living spaces that balance timeless sophistication with everyday comfort. Upon entry, soaring ceilings, expansive windows, and abundant natural light create an impressive sense of scale throughout. The home's beautifully appointed interiors flow seamlessly into its expansive outdoor living areas, where picturesque views of the grounds, resort-style swimming pool, spa, and gazebo create an extraordinary setting for both intimate gatherings and grand-scale entertaining. The main-level primary suite serves as a private retreat, featuring a luxurious spa-inspired bathroom with heated floors, a dedicated exercise room, and an adjoining study or library. Multiple fireplaces throughout the living room, dining room, and primary suite add warmth and character, while the home's generous bedroom accommodations provide exceptional flexibility for family, guests, and additional living needs. Outside, professionally manicured grounds, mature landscaping, a resort style pool and spa, and an automatic irrigation system complement the estate's impressive setting. Every element of this property reflects a commitment to space, privacy, and gracious living. A rare opportunity to own a distinguished estate within one of San Antonio's most prestigious residential enclaves, offering an exceptional lifestyle and timeless appeal.
Details
| MLS # | 2029552 |
|---|---|
| Listing Type | For Sale |
| Style | House |
| Status | Back On Market |
| Year | 2000 |
| Days On Site | 8 |
| Listing Provided By | JPAR San Antonio | Sasha Jam |
Features
| Bed(s) | 7 |
|---|---|
| Bath(s) | 10 Total |
| SQ Feet | 11,932 |
| Pool | Yes |
| Story(s) | 2 |
| Acreage | 1.99 |
| Golf Course | Yes |
Interior
| Interior | Three Living Area, Separate Dining Room, Eat-In Kitchen, Island Kitchen, Walk-In Pantry, Study/Library, Media Room, Utility Room Inside, High Ceilings, Open Floor Plan |
|---|---|
| Heating | Central |
| Heating Fuel | Natural Gas |
| Fireplace | Living Room, Dining Room, Primary Bedroom |
| Number Of Fireplaces | 3+ |
Exterior
| Exterior | Stucco |
|---|---|
| Exterior Features | Patio Slab, Covered Patio, Gas Grill, Deck/Balcony, Wrought Iron Fence, Sprinkler System, Has Gutters, Mature Trees |
| Roof | Composition, Tile |
| Foundation | Slab |
Parking
| Garage Parking | Attached |
|---|
Utilities
| Waterorsewer | City |
|---|
Taxes
| Tax Property Id | 347531210091 |
|---|---|
| Taxed By Mltpl Counties | No |
| Total Tax | 60754.73 |
Area Information
| State | TX |
|---|---|
| County | Bexar |
| City | San Antonio |
| Zip Code | 78257 |
| Area | Bexar |
| Community Name | THE DOMINION |
| School District | Northside |
| Elementary School | Leon Springs |
| High School | Clark |
| Listing VS Median (in THE DOMINION) | |
Price: $3,650,000 low | high Med: $1,225,000 sqft: 11,932 low | high Med: 3,032 $ / sqft: $306 low | high Med: $404 On site: 8 low | high Med: 46 | |
Request a showing
Request a showing
Contact
Learn More About This Property

| Open House |
|---|
| In-Person 11/21 1:00 PM - 3:00 PM |
| State | TX |
|---|---|
| County | Bexar |
| City | San Antonio |
| Zip Code | 78257 |
| Area | Bexar |
| Community Name | THE DOMINION |
| School District | Northside |
| Elementary School | Leon Springs |
| High School | Clark |
| Listing VS Median (in THE DOMINION) | |
Price: $3,650,000 low | high Med: $1,225,000 sqft: 11,932 low | high Med: 3,032 $ / sqft: $306 low | high Med: $404 On site: 8 low | high Med: 46 | |
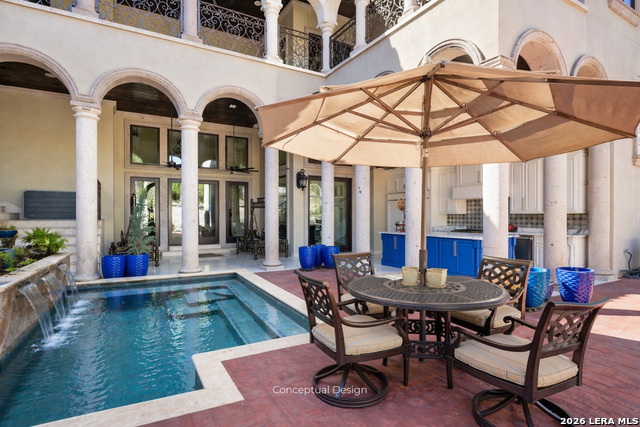 | $3,499,99911 Vineyard Dr.San Antonio, TX 78257 |