
634 River Way,Spring Branch, TX 78070
Spring Branch, TX 78070
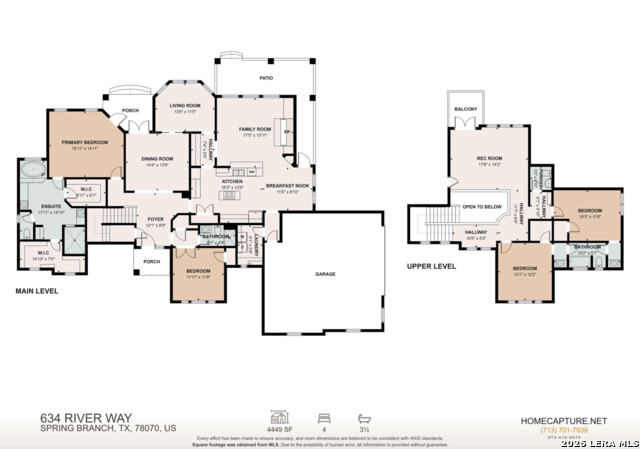

Description
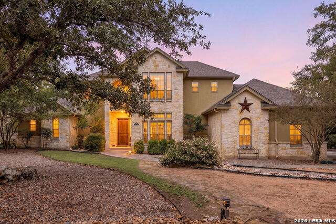
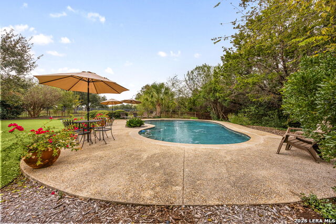
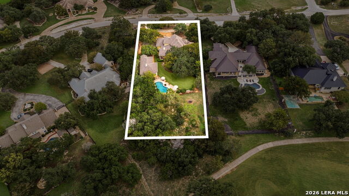
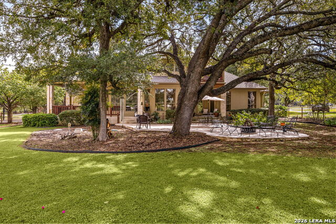
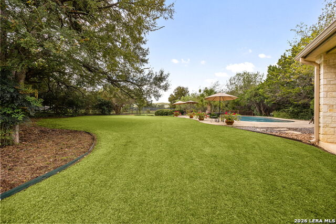
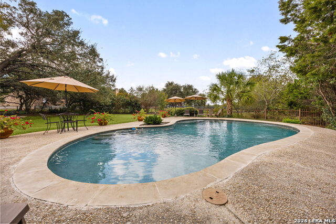
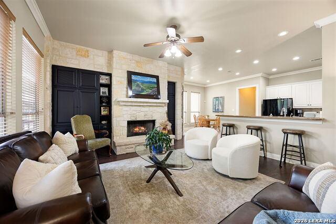
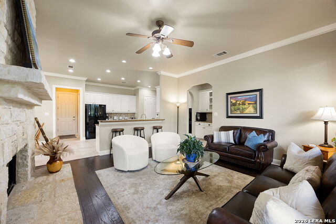
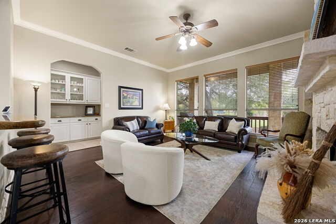
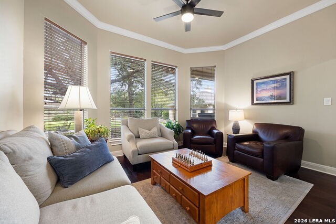
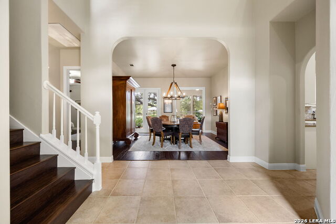
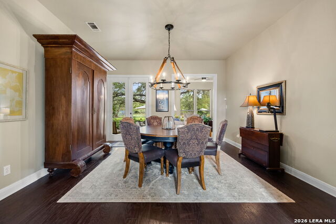
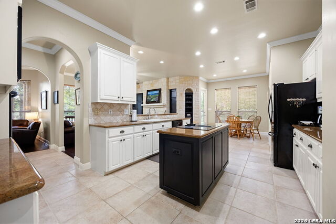
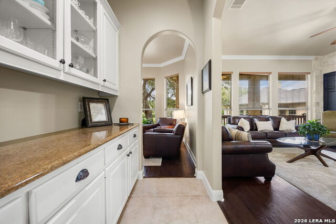
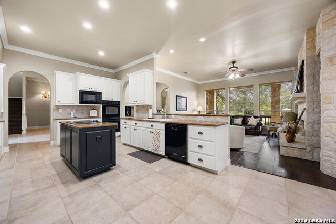
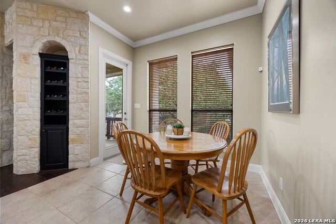
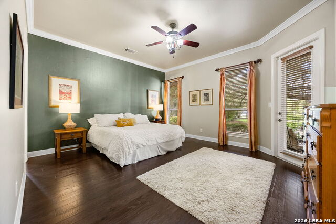
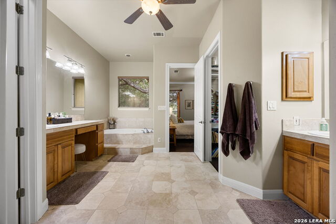
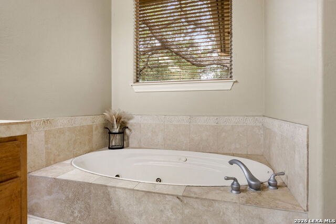
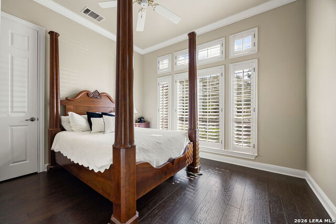
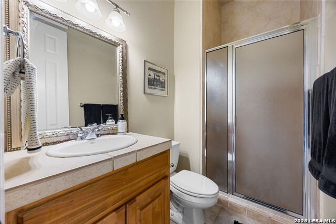
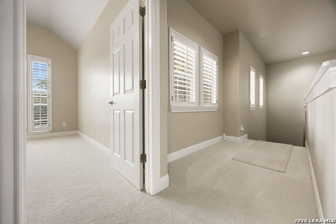
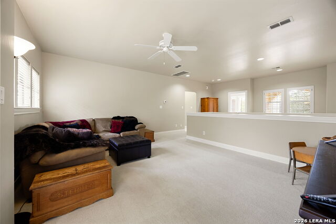
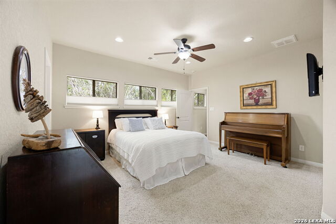
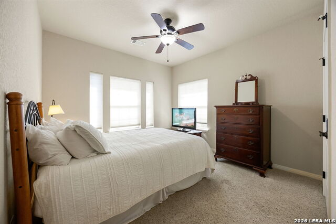
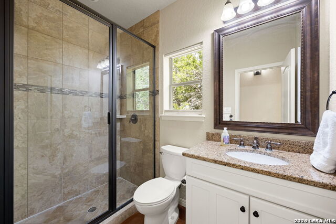
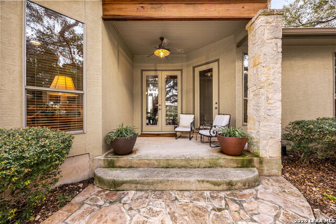
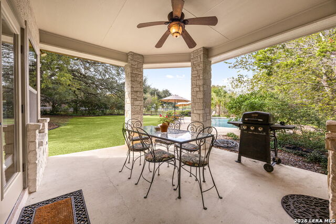
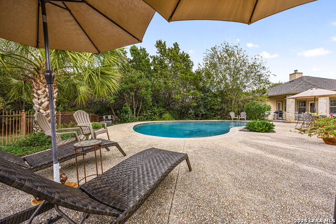
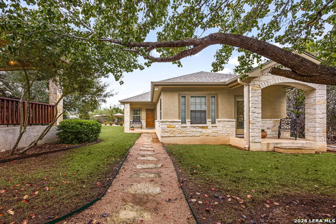
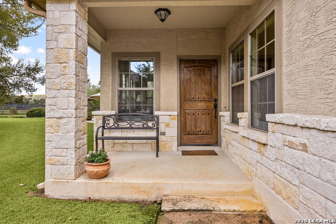
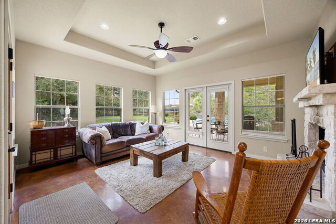
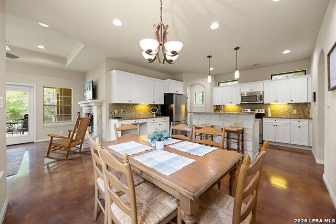
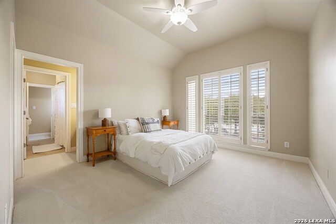
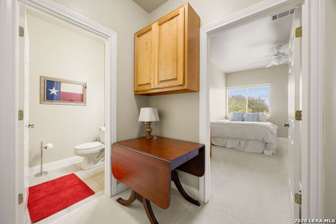
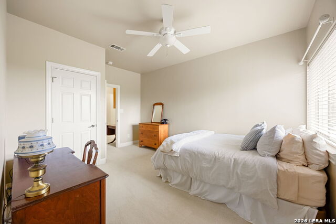
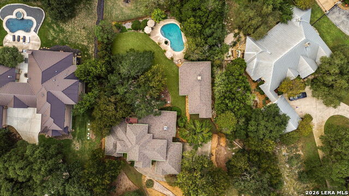
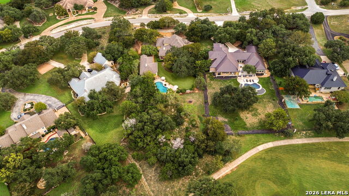
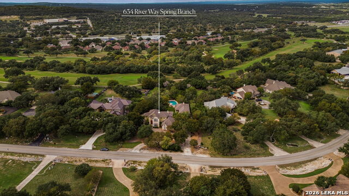
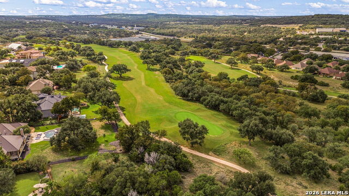
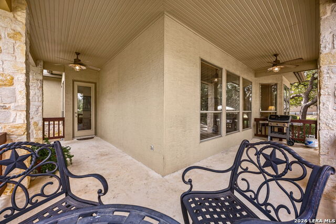
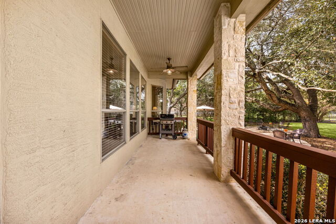
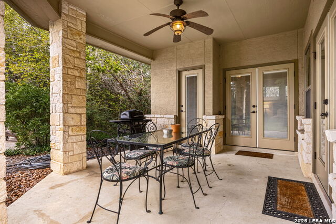
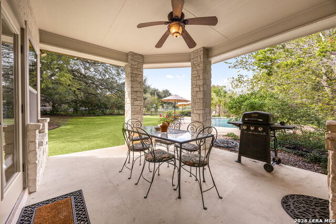
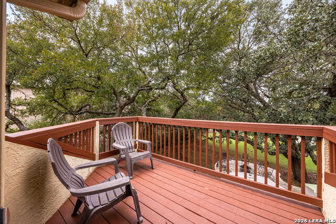
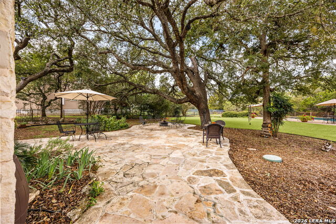
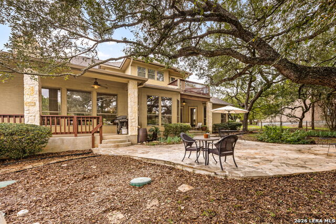
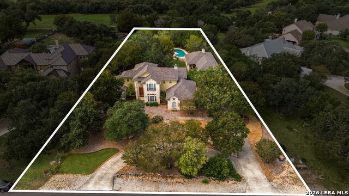
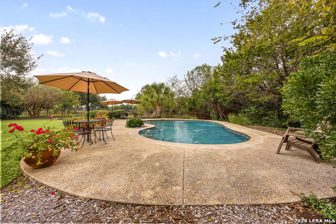
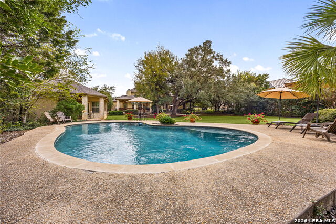
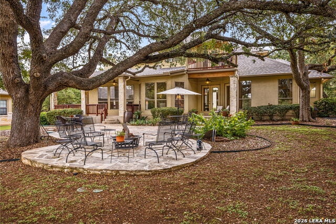
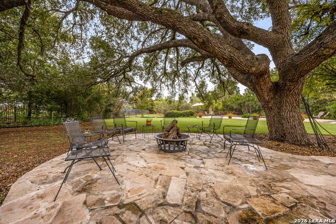
Classic Hill Country elegance with exceptional privacy on the 8th Green of River Crossing! Nestled among majestic mature oak trees, this beautifully maintained limestone and stucco property offers timeless charm, elegant finishes, and two separate residences totaling 4,449 square feet of living space. The natural buffer of mature trees provide a wonderful sense of privacy while preserving the beauty and ambiance of this sought-after golf course setting. The 3,150-square-foot main residence features 4 bedrooms, 3.5 baths, family room, den, formal dining room, a spacious game room, and inviting breakfast area. There a tranquil views of the gorgeous back yard oasis from almost every room. Designed for comfortable everyday living and effortless entertaining, the home offers a classic Hill Country design with elegant architectural details and inviting gathering spaces. Outdoors, a sparkling swimming pool, multiple entertaining areas, covered patios, and a recently renovated upper-level deck provide numerous opportunities to relax and enjoy the peaceful surroundings. A separate guest home adds exceptional versatility, featuring 2 bedrooms, 2 full baths, a comfortable living room, full kitchen, laundry room, and its own covered patio. Perfect for extended guests, multigenerational living, or those seeking additional private living space, this fully equipped second residence offers independence and convenience while remaining close to the main home. An oversized 2.5-car garage, circular driveway, and ample additional parking complete this distinctive property. With towering oaks, beautiful natural surroundings, and a thoughtfully landscaped setting that enhances privacy, this property captures the essence of refined Texas Hill Country living. The two residences, pool and private location adjacent to the 8th green make this a truly special opportunity in River Crossing.
Details
| MLS # | 2028407 |
|---|---|
| Listing Type | For Sale |
| Style | House |
| Status | Active |
| Year | 2000 |
| Days On Site | 11 |
| Listing Provided By | Compass RE Texas, LLC - SA | Robyn Scharlach |
Features
| Bed(s) | 6 |
|---|---|
| Bath(s) | 6 Total |
| SQ Feet | 4,449 |
| Garage | 2 |
| Pool | Yes |
| Story(s) | 1 |
| Acreage | 1.05 |
| Golf Course | Yes |
Interior
| Interior | One Living Area, Separate Dining Room, Two Eating Areas, Island Kitchen, Breakfast Bar, Study/Library, Game Room, Utility Room Inside, Secondary Bedroom Down, 1st Floor Lvl/No Steps, High Ceilings, High Speed Internet, Laundry Main Level, Laundry Room, Walk in Closets |
|---|---|
| Heating | Heat Pump, 3+ Units |
| Heating Fuel | Electric |
| Fireplace | Two, Living Room, Family Room |
| Number Of Fireplaces | 2 |
Exterior
| Exterior | 4 Sides Masonry, Stucco, Rock/Stone Veneer |
|---|---|
| Exterior Features | Covered Patio, Sprinkler System, Double Pane Windows, Mature Trees |
| Roof | Heavy Composition |
| Foundation | Slab |
Parking
| Garage Parking | Two Car Garage, Golf Cart, Side Entry, Oversized |
|---|
Utilities
| Waterorsewer | Aerobic Septic, Co-op Water |
|---|
Taxes
| Tax Property Id | 48770 |
|---|---|
| Taxed By Mltpl Counties | No |
| Total Tax | 14907 |
Area Information
| State | TX |
|---|---|
| County | Comal |
| City | Spring Branch |
| Zip Code | 78070 |
| Area | Comal |
| Community Name | River Crossing |
| School District | Comal |
| Elementary School | Bill Brown |
| High School | Smithson Valley |
| Listing VS Median (in River Crossing) | |
Price: $1,245,720 low | high Med: $954,950 sqft: 4,449 low | high Med: 4,304 $ / sqft: $280 low | high Med: $222 On site: 11 low | high Med: 81.5 | |
Request a showing
Request a showing
Contact
Learn More About This Property

| State | TX |
|---|---|
| County | Comal |
| City | Spring Branch |
| Zip Code | 78070 |
| Area | Comal |
| Community Name | River Crossing |
| School District | Comal |
| Elementary School | Bill Brown |
| High School | Smithson Valley |
| Listing VS Median (in River Crossing) | |
Price: $1,245,720 low | high Med: $954,950 sqft: 4,449 low | high Med: 4,304 $ / sqft: $280 low | high Med: $222 On site: 11 low | high Med: 81.5 | |